



BEDS4
BATHS3 full
SQUARE FEET1,961
MLS#10011150
STATUSContingent
PROPERTY TYPEResidential - Single Family
SUBDIVISIONWestfield Gardens
SCHOOLSylvania
Property Description
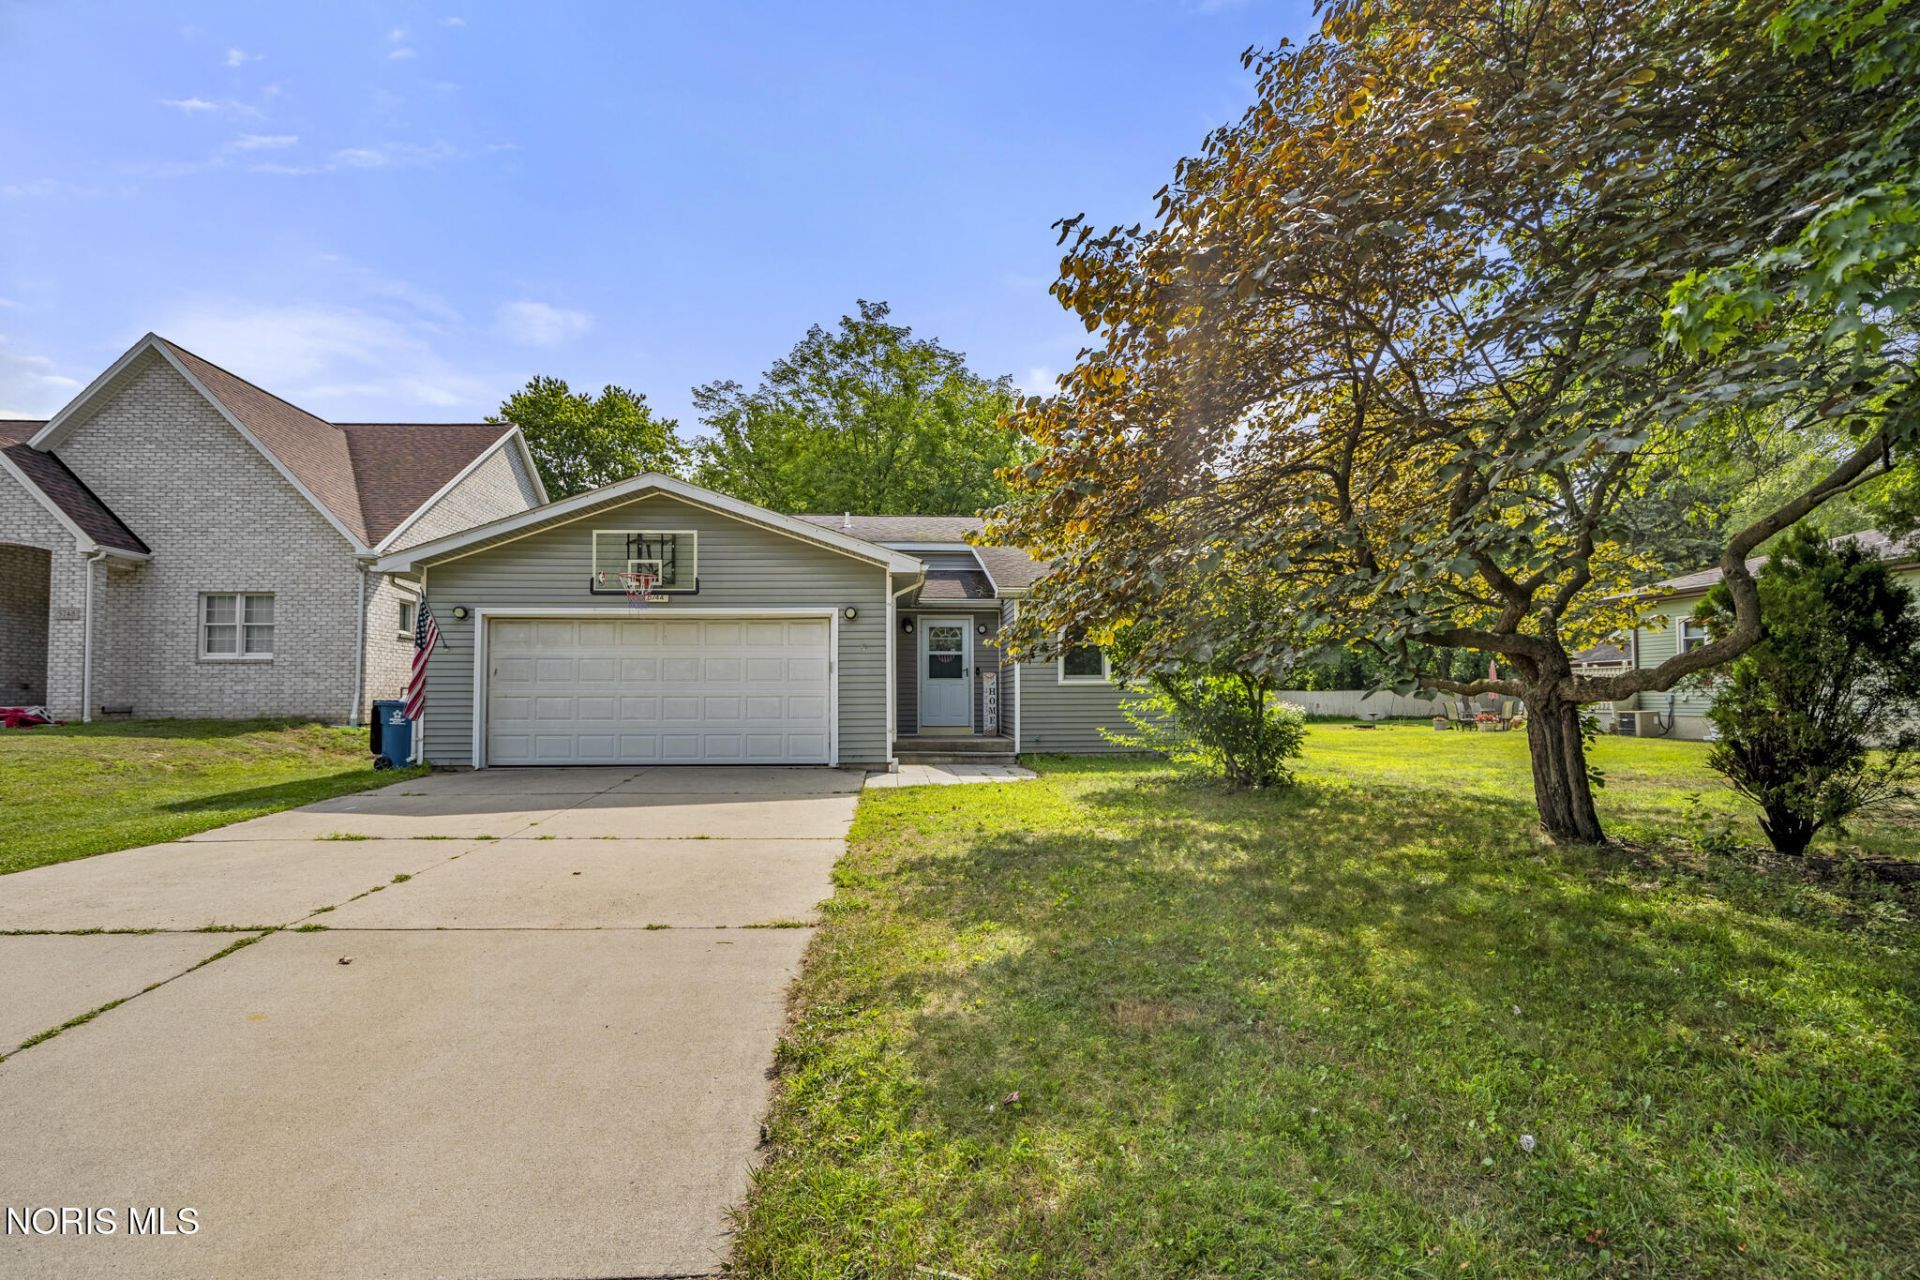
Fantastic 4 bed, 3 bath house in Sylvania! Walk into a spacious foyer, to the kitchen and dining room. Go up for the living room, deck to the yard, 3 bedrooms, and 2 full paths (one bathroom for primary bedroom!). Go down for the family room, another bedroom, bathroom, laundry, and a bonus room. The fourth level contains the basement. Two car attached garage. This has all you need - so come make it yours today!
Property Features
Property Type: Residential - Single Family
Basement: Block
Cooling: Central Air
Garage: 2 car attached
Heating: Forced Air
Lot Size: 0.17 Acres
Roof Type: Shingle
Stories: 4.0
Year Built: 1985
Amenities
Ceiling Fan(s)
Eat-in Kitchen
Entrance Foyer
Primary Bathroom
Feature Descriptions
Appliances: Microwave, Water Heater, Dryer, Gas Oven, Gas Range, Refrigerator, Washer
Days on Site: 47
Exterior: Vinyl Siding
Fencimg: Full, Privacy
Flooring: Carpet, Porcelain Tile, Wood, Linoleum
Laundry: In Basement
Lot Dimensions: 50X150
Parcel#: 82-75694
Parking: Attached Garage, Driveway
Parking Notes: Attached Garage, Driveway
Patio/Porch: Deck
Sewer: Public Sewer
Utilities: Electricity Connected, Natural Gas Connected, Sewer Connected, Water Connected
Water: Public
Room Sizes
Dining Room: Level - Main
Kitchen: Level - Main
Living Room: Level - Upper
Primary Bedroom 1: Level - Upper
Bedroom 2: Level - Upper
Bedroom 3: Level - Upper
Bedroom 4: Level - Lower
Family Room: Level - Lower
Laundry: Level - Lower
Bonus Room: Level - Lower
Entrance Foyer: Level - Main
Local Schools
High School: Northview
Middle School: None
Elementary School: Hill View
School District: Sylvania
Listed By / Shown By
Listed By
Agency Name: Key Realty LTD
Shown By
Agency Title: Wright Patt Realty
Agency Phone: 937-427-3662

Estimate Your Payment
Estimated Payment
$ 654.23 per month $578.42 Principal & Interest $0.00 Property Tax (data not provided by mls) $75.80 Homeowner's Insurance
5744 Roan Road | MLS# 10011150
This single family home located at 5744 Roan Road, Sylvania, OH 43560 is currently listed for sale with an asking price of $259,900. This property was built in 1985 and has 4 bedrooms and 3 full baths with 1961 sq. ft. Roan Road is located in the Westfield Gardens subdivision within the Sylvania school district. Search Westfield Gardens real estate on www.wright-patt.com today.