



BEDS5
BATHS1 full 1 partial
SQUARE FEET2,222
MLS#1883585
STATUSPending
PROPERTY TYPEResidential - Single Family
SUBDIVISIONMorrison Place
SCHOOLCincinnati
Property Description
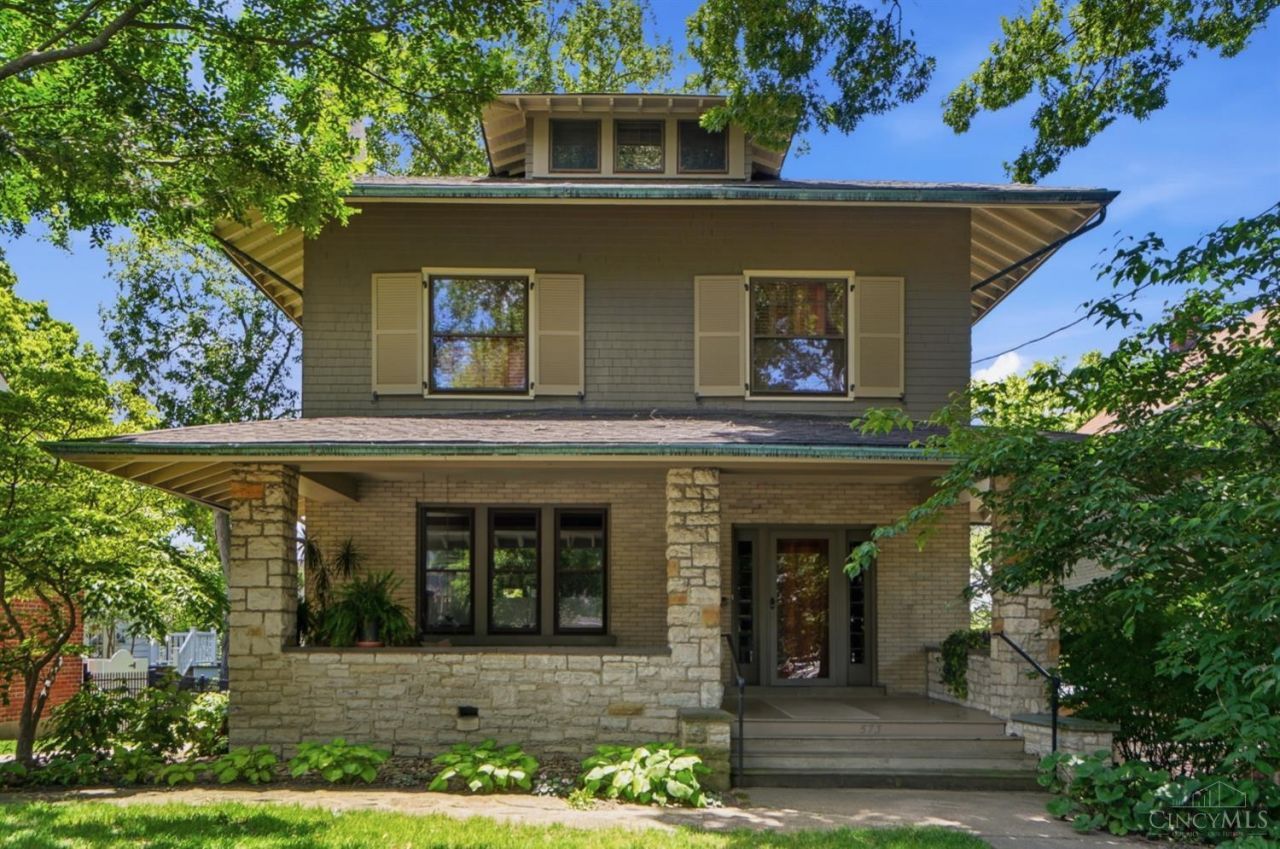
This stately 1912 Craftsman is nestled into the corner of one of Gaslight Clifton's most idyllic streets, boasting distinctive stonework detail & wide overhanging eaves this style of architecture is known for. Greet your guests on a sprawling front porch & welcome them into an open foyer with beautifully preserved woodwork and stained glass. On the main floor one generous room leads to another between the formal living featuring a Rookwood fireplace & built-in bookcases, formal dining with double pocket doors and diamond patterned glass bay windows plus french doors leading to the family room. This all opens onto a sizable back deck beside a tastefully updated gourmet kitchen & powder room tucked away behind it. Upstairs you'll find 4 comfortable bedrooms served by a renovated hall bath, plus another bedroom & cozy study on the 3rd floor. The walkout lower level includes laundry w/room for hobbies & storage along with a walk out to a patio. With the same owner for 29 years.
Property Features
Property Type: Residential - Single Family
Basement: Full
Basement: Yes
Cooling: Central Air
Fireplaces: 1
Heating: Forced Air, Gas
Home Style: Craftsman/Bungalow
Lot Size: 0.16 Acres
Roof Type: Shingle
Stories: 3.0
Taxes: $6,114
Year Built: 1912
Amenities
9Ft + Ceiling
Beam Ceiling
French Doors
Multi Panel Doors
Natural Woodwork
Deck
Porch
Feature Descriptions
Access: City Street
Appliances: Dishwasher, Dryer, Garbage Disposal, Gas Cooktop, Microwave, Oven/Range, Refrigerator, Washer
Basement Fatures: Concrete Floor, Unfinished, Walkout, Glass Blk Wind
Days on Site: 29
Exterior: Shingle Siding, Brick, Stone
Family Room: Tile Floor, Walkout, French Doors
Fireplace Features: Ceramic, Gas
Foundation: Stone
Garage/Carport: None
Gas: Natural
Kitchen: Pantry, Tile Floor, Gourmet, Window Treatment, Wood Cabinets, Marble/Granite/Slate
Lot Dimensions: 50 x 149
Miscellaneous: 220 Volt, Attic Storage, Recessed Lights
Parcel #: 215-0066-0023-00
Parking: Off Street, Driveway
Primary Bathroom: Tile Floor, Tub w/Shower, Marb/Gran/Slate
Primary Bedroom: Window Treatment, Wood Floor
Public Transportation: Near
Rooms Total: 12
Sewer: Public Sewer
SQFT Basement: 896
Study: Wood Floor
Tax Abatement: No
Water: Public
Water Heater: Gas
Window Features: Storm, Double Hung, Wood
Room Sizes
Primary Bedroom: 13 X 12 Level - 2
Bedroom 2: 12 X 12 Level - 2
Bedroom 3: 12 X 12 Level - 2
Bedroom 4: 13 X 9 Level - 2
Bedroom 5: 13 X 9 Level - 3
Dining Room: 15 X 13 Level - 1
Entry: 12 X 10 Level - 1
Family Room: 23 X 11 Level - 1
Living Room: 16 X 15 Level - 1
Laundry Room: 9 X 8 Level - Lower
Recreation Room: 12 X 12 Level - Lower
Study/Den: 10 X 9 Level - 3
Local Schools
School District: Cincinnati
Listed By / Shown By
Listed By
Agency Name: Comey & Shepherd
Shown By
Agency Title: Wright Patt Realty
Agency Phone: 937-427-3662

Estimate Your Payment
Estimated Payment
$ 2,017.32 per month $1,333.11 Principal & Interest $509.50 Property Tax $174.71 Homeowner's Insurance
573 Evanswood Place | MLS# 1883585
This single family home located at 573 Evanswood Place, Cincinnati, OH 45220 is currently listed for sale with an asking price of $599,000. This property was built in 1912 and has 5 bedrooms and 1 full and 1 partial baths with 2222 sq. ft. Evanswood Place is located in the Morrison Place subdivision within the Cincinnati school district. Search Morrison Place real estate on www.wright-patt.com today.