



BEDS2
BATHS2 full 1 partial
SQUARE FEET1,208
MLS#960122
STATUSActive
PROPERTY TYPEResidential - Condominium
SUBDIVISIONBent Tree Condo
SCHOOLHuber Heights
Property Description
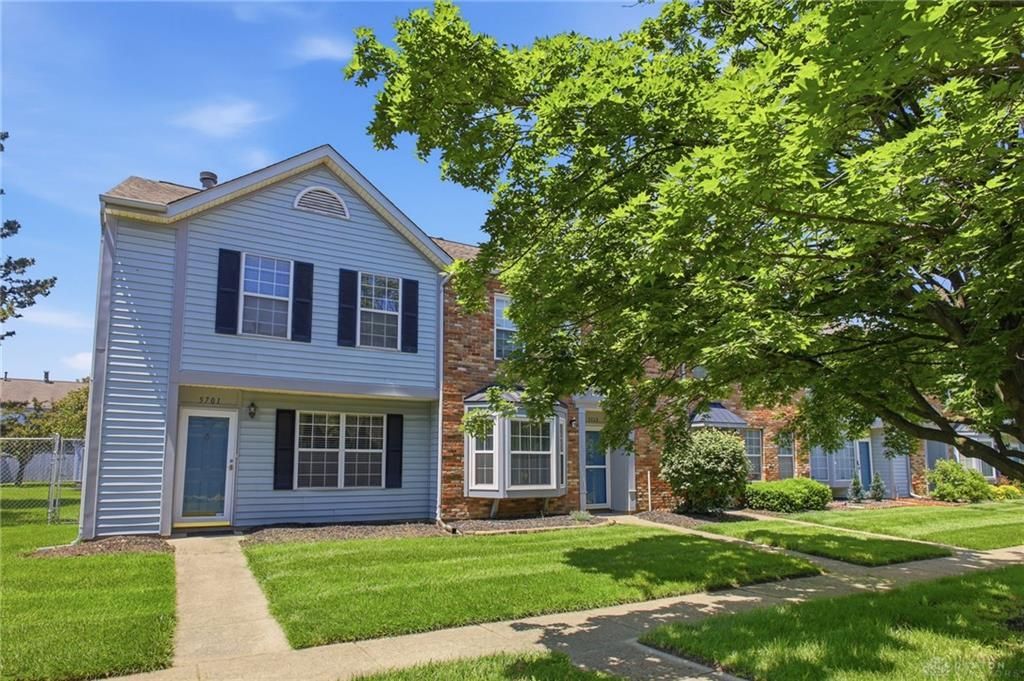
2-story townhouse condo featuring 2 bedrooms and 2 full bathrooms on the second floor, plus a convenient half powder bath on the main level. The home offers neutral beige carpeting throughout, a dining area with a patio door leading to a small private patio, and a kitchen with a peninsula and seating space for chairs or barstools. Second-floor laundry includes washer and dryer (not warranted). Additional features include a one-car attached garage and a functional, comfortable layout perfect for everyday living. New furnace and central air installed June 2026.
Property Features
Property Type: Residential - Condominium
Cooling: Central
Fireplaces: 1
Garage: 1 car attached
Heating: Forced Air, Natural Gas
Lot Size: Common
Stories: 2.0
Taxes: $1,479
Year Built: 1988
Feature Descriptions
Appliance Features: Dishwasher, Microwave, Range, Refrigerator
Exterior: Brick, Vinyl
Fireplace. Features: Glass Doors, One, Woodburning
Garage Features: 1 Car, Attached
Lot Dimensions: Common
Outside Features: Cable TV
Utilities: 220 Volt Outlet, Natural Gas, Public Water, Sanitary Sewer
Room Sizes
Primary Bedroom: 16 X 11 Level - Second
Bedroom: 14 X 10 Level - Second
Dining Room: 12 X 11 Level - Main
Kitchen: 10 X 9 Level - Main
Laundry: 5 X 3 Level - Second
Living Room: 16 X 14 Level - Main
Local Schools
School District: Huber Heights
Listed By / Shown By
Listed By
Agency Name: Coldwell Banker Heritage
Agency Phone: (937) 890-2200
Shown By
Agency Title: Wright Patt Realty
Agency Phone: 937-427-3662

Estimate Your Payment
Estimated Payment
$ 384.79 per month $231.24 Principal & Interest $123.25 Property Tax $30.30 Homeowner's Insurance
5701 Leyden Lane | MLS# 960122
This condo located at 5701 Leyden Lane, Huber Heights, OH 45424 is currently listed for sale with an asking price of $103,900. This property was built in 1988 and has 2 bedrooms and 2 full and 1 partial baths with 1208 sq. ft. Leyden Lane is located in the Bent Tree Condo subdivision within the Huber Heights school district. Search Bent Tree Condo real estate on www.wright-patt.com today.