



BEDS4
BATHS2 full
SQUARE FEET2,052
MLS#968794
STATUSActive
PROPERTY TYPEResidential - Single Family
SUBDIVISIONPanorama Sec 03
SCHOOLDayton
Property Description
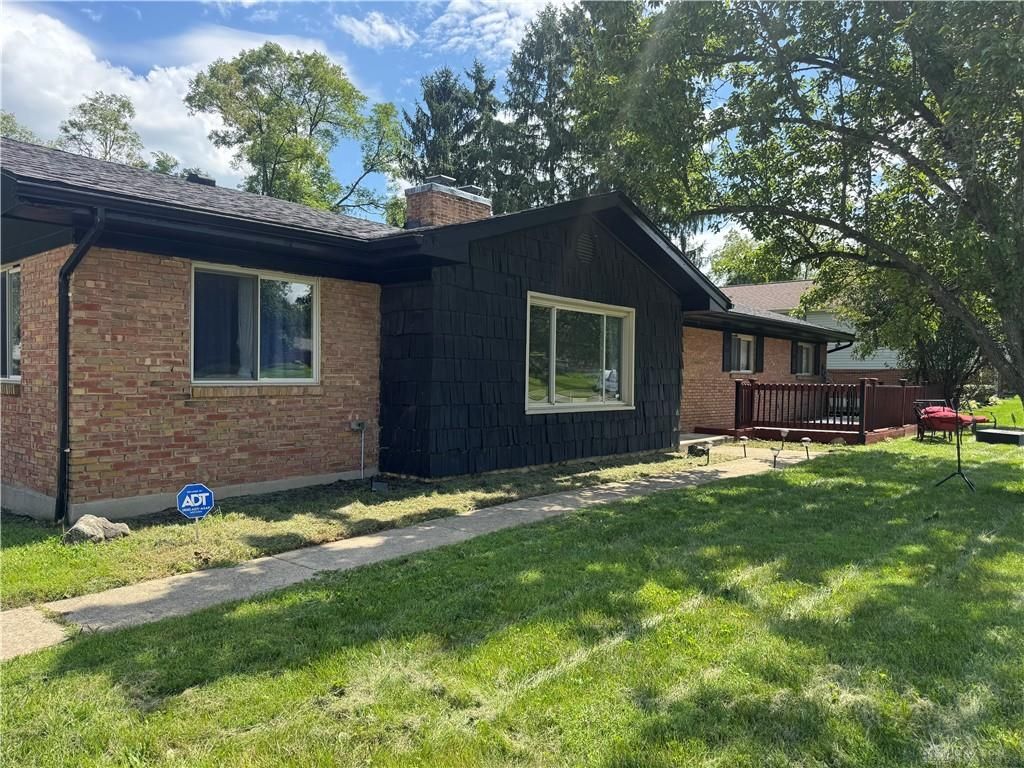
Welcome to 5700 Algoma Street! This spacious four-bedroom, two-bath brick ranch with cedar finish is situated on a generous 0.38-acre lot along a lovely residential street. The inviting interior features fresh neutral colors, new laminate flooring, a crystal chandelier, a large living room, and a formal dining room. The remodeled kitchen offers a built-in cooktop, double wall ovens, and an adjoining breakfast room perfect for casual meals. Master suite bedroom includes private bathroom. Relax in the beautifully remodeled family room featuring a charming brick fireplace, or enjoy summer evenings on the 17-by-13-foot screened porch overlooking the fenced backyard. The home also includes a primary bathroom, an updated electrical system, and a finished basement with a spacious recreation room and built-in bar—ideal for entertaining. A two-car attached garage with additional storage completes this wonderful home. Schedule your private showing today!
Property Features
Property Type: Residential - Single Family
Basement: Yes
Cooling: Central
Garage: 2 car attached
Heating: Natural Gas
Lot Size: 0.38 Acres
Stories: 1.0
Taxes: $3,578
Year Built: 1966
Feature Descriptions
Appliance Features: Microwave, Range, Refrigerator
Basement Features: Finished, Full
Days on Site: 1
Exterior: Brick, Cedar
Garage Features: 2 Car, Attached
Lot Dimensions: .3788
Room Sizes
Entry Room: 14 X 8 Level - Main
Family Room: 22 X 13 Level - Main
Bedroom: 11 X 9 Level - Main
Bedroom: 11 X 11 Level - Main
Living Room: 19 X 14 Level - Main
Bedroom: 12 X 11 Level - Main
Kitchen: 10 X 8 Level - Main
Dining Room: 11 X 10 Level - Main
Breakfast Room: 10 X 7 Level - Main
Bedroom: 11 X 11 Level - Main
Utility Room: 9 X 9 Level - Main
Rec Room: 30 X 16 Level - Basement
Screen Porch: 17 X 12 Level - Main
Local Schools
School District: Dayton
Listed By / Shown By
Listed By
Agency Name: Keller Williams Advisors Rlty
Agency Phone: (937) 848-6255
Shown By
Agency Title: Wright Patt Realty
Agency Phone: 937-427-3662

Estimate Your Payment
Estimated Payment
$ 1,015.58 per month $634.29 Principal & Interest $298.17 Property Tax $83.13 Homeowner's Insurance
5700 Algoma Street | MLS# 968794
This single family home located at 5700 Algoma Street, Harrison Township, OH 45415 is currently listed for sale with an asking price of $285,000. This property was built in 1966 and has 4 bedrooms and 2 full baths with 2052 sq. ft. Algoma Street is located in the Panorama Sec 03 subdivision within the Dayton school district. Search Panorama Sec 03 real estate on www.wright-patt.com today.