



BEDS4
BATHS2 full
SQUARE FEET1,080
MLS#1889505
STATUSPending
PROPERTY TYPEResidential - Single Family
SCHOOLCincinnati
Property Description
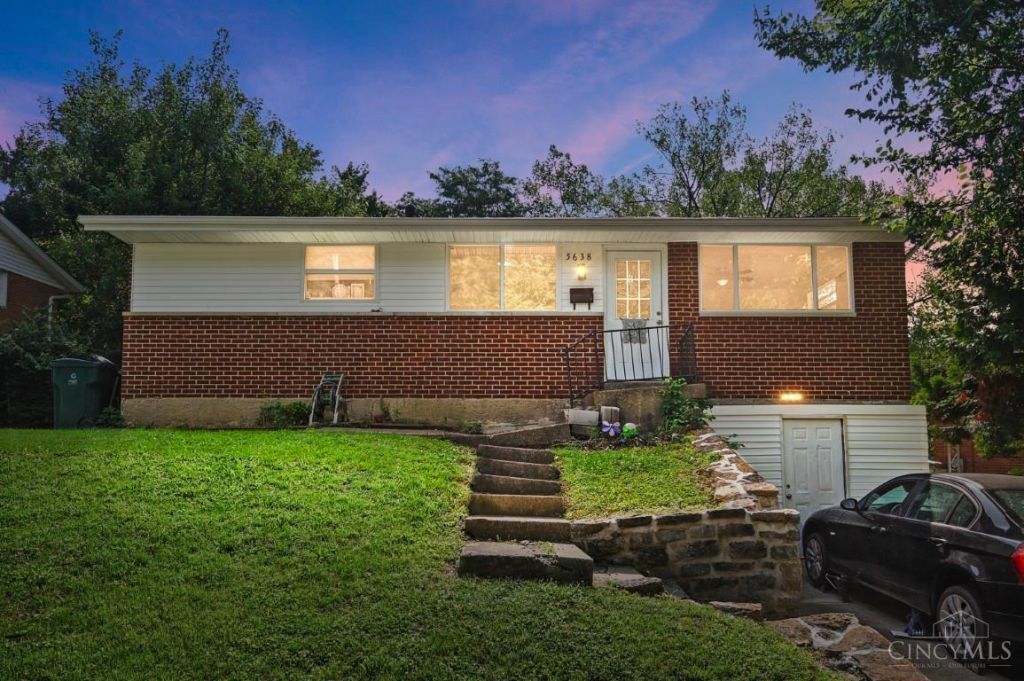
This newly renovated home offers fresh, modern updates throughout, including LVP flooring, granite countertops, stainless steel appliances, and energy-efficient mini-split systems. The finished lower level features a private in-law suite complete with a full kitchen, full bathroom, and laundry room, providing an ideal space for extended family, multigenerational living, or a separate living area.
Property Features
Property Type: Residential - Single Family
Basement: Full
Basement: Yes
Cooling: Mini-Split
Garage: 1
Heating: Mini-Split
Home Style: Ranch
Lot Size: 0.23 Acres
Roof Type: Shingle
Stories: 1.0
Taxes: $2,548
Year Built: 1962
Feature Descriptions
Access: City Street
Appliances: Dishwasher, Dryer, Microwave, Oven/Range, Refrigerator, Washer
Basement Fatures: Finished, Vinyl Floor
Days on Site: 9
Exterior: Brick
Foundation: Block
Garage/Carport: Built in
Gas: None
Kitchen: Vinyl Floor, Marble/Granite/Slate
Lot Dimensions: 73x188
Parcel #: 236-0003-0069-00
Parking: Driveway
Primary Bathroom: Tub w/Shower
Rooms Total: 5
Sewer: Public Sewer
SQFT Basement: 1080
Tax Abatement: No
Water: Public
Water Heater: Electric
Window Features: LowE, Vinyl, Insulated
Room Sizes
Primary Bedroom: 13 X 11 Level - 1
Bedroom 2: 9 X 10 Level - 1
Bedroom 3: 9 X 14 Level - 1
Bedroom 4: 13 X 12 Level - Basement
Dining Room: 12 X 11 Level - 1
Living Room: 12 X 15 Level - 1
Local Schools
School District: Cincinnati
Listed By / Shown By
Listed By
Agency Name: Comey & Shepherd
Shown By
Agency Title: Wright Patt Realty
Agency Phone: 937-427-3662

Estimate Your Payment
Estimated Payment
$ 864.30 per month $576.42 Principal & Interest $212.33 Property Tax $75.54 Homeowner's Insurance
5638 Folchi Drive | MLS# 1889505
This single family home located at 5638 Folchi Drive, Cincinnati, OH 45224 is currently listed for sale with an asking price of $259,000. This property was built in 1962 and has 4 bedrooms and 2 full baths with 1080 sq. ft. Folchi Drive is located within the Cincinnati school district. Search Cincinnati real estate on www.wright-patt.com today.