



BEDS4
BATHS2 full
SQUARE FEET2,085
MLS#966222
STATUSPending
PROPERTY TYPEResidential - Single Family
SUBDIVISIONHathaway Village Sec 4
SCHOOLTipp City
Property Description
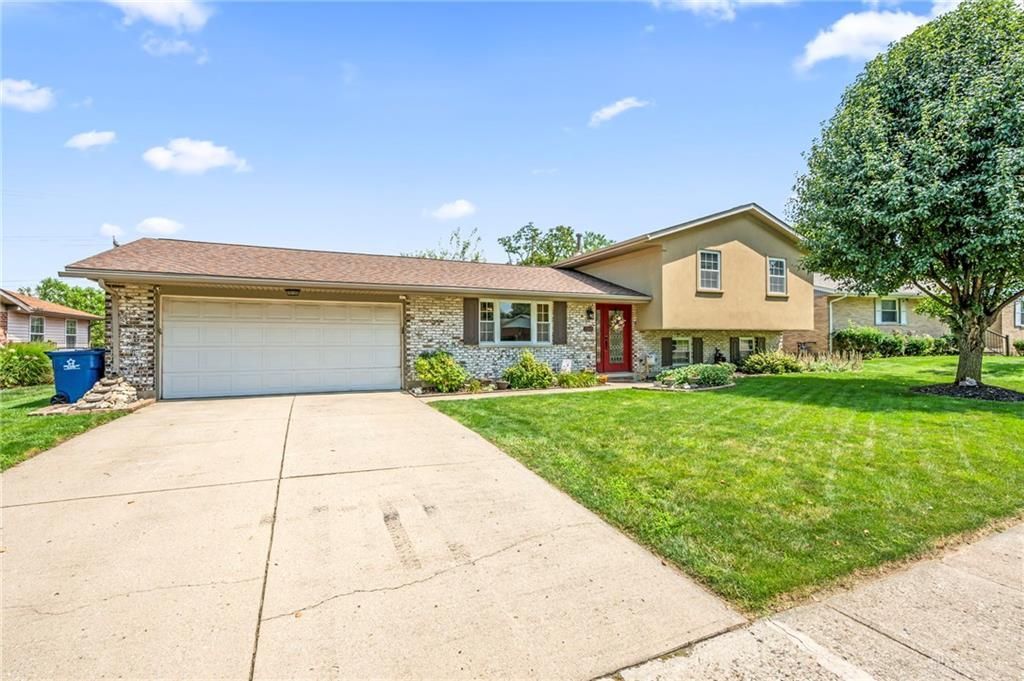
Welcome to this well-maintained tri-level home featuring great updates throughout! The main level offers a spacious living room and eat-in kitchen with newer appliances and updated flooring installed in 2023. Upstairs, new carpet extends up the stairs and throughout the second level, which features three bedrooms and two full baths. The lower level provides even more living space with a comfortable family room and an additional bedroom. Outside, enjoy the newer Trex deck (2023), perfect for relaxing or entertaining, along with a convenient storage shed. Major updates include a new roof in 2023 and HVAC system in 2020. A move-in-ready home with plenty of space and valuable updates already completed!
Property Features
Property Type: Residential - Single Family
Cooling: Central
Fenced: Yes
Garage: 2 car attached
Heating: Forced Air, Natural Gas
Lot Size: 0.19 Acres
Taxes: $4,006
Year Built: 1972
Feature Descriptions
Appliance Features: Dishwasher, Dryer, Garbage Disposal, Microwave, Range, Refrigerator, Washer
Basement Features: Slab
Days on Site: 6
Exterior: Brick, Cement / Fiber Board, Stucco
Fireplace. Features: Gas
Garage Features: 2 Car, Attached, Opener, Overhead Storage
Outside Features: Deck, Fence, Porch, Storage Shed
Utilities: 220 Volt Outlet, Natural Gas, Public Water, Sanitary Sewer
Room Sizes
Primary Bedroom: 15 X 13 Level - Second
Bedroom: 12 X 10 Level - Second
Bedroom: 12 X 10 Level - Second
Bedroom: 13 X 12 Level - Lower Level
Eat In Kitchen: 22 X 20 Level - Main
Family Room: 18 X 11 Level - Lower Level
Living Room: 21 X 23 Level - Main
Utility Room: 9 X 8 Level - Lower Level
Local Schools
School District: Tipp City
Listed By / Shown By
Listed By
Agency Name: Keller Williams Home Town Rlty
Agency Phone: (937) 890-9111
Shown By
Agency Title: Wright Patt Realty
Agency Phone: 937-427-3662

Estimate Your Payment
Estimated Payment
$ 1,151.68 per month $723.09 Principal & Interest $333.83 Property Tax $94.76 Homeowner's Insurance
562 Hathaway Trail | MLS# 966222
This single family home located at 562 Hathaway Trail, Tipp City, OH 45371 is currently listed for sale with an asking price of $324,900. This property was built in 1972 and has 4 bedrooms and 2 full baths with 2085 sq. ft. Hathaway Trail is located in the Hathaway Village Sec 4 subdivision within the Tipp City school district. Search Hathaway Village Sec 4 real estate on www.wright-patt.com today.