


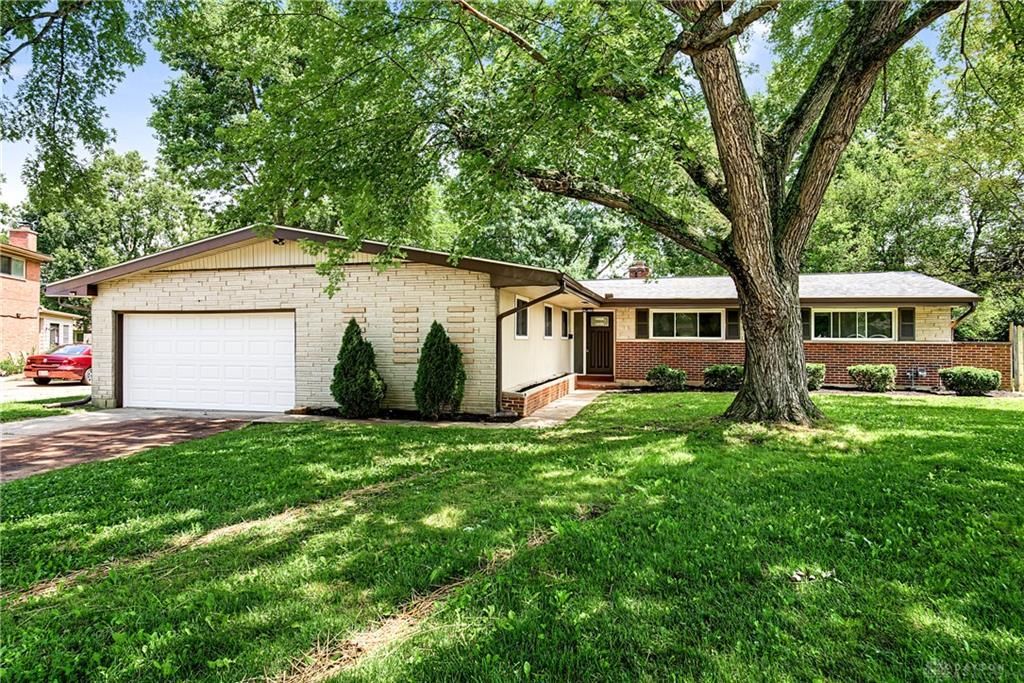

BEDS3
BATHS2 full
SQUARE FEET1,892
MLS#962921
STATUSPending
PROPERTY TYPEResidential - Single Family
SUBDIVISIONElm Grove Village
SCHOOLDayton
Property Description
Fully revamped and completely move-in ready, this 3-bed, 2-bath brick ranch in Harrison Township's Elm Grove neighborhood has been brought back top to bottom — nothing left to do but unpack. Inside you'll find a brand-new kitchen, renovated bath, and fresh finishes throughout, with all the big-ticket items already handled: brand-new roof, new HVAC (2025), brand-new A/C (2026), newer water heater (2024), and replacement windows where needed. Easy single-level living with a masonry fireplace and central air, set on a deep 0.35-acre lot — one of the larger lots on the street. Quick access to N. Main St (Rt 48) and I-75. This one shows beautifully and is ready for its next owner.
Property Features
Property Type: Residential - Single Family
Cooling: Central
Garage: 2
Heating: Forced Air
Lot Size: 0.30 Acres
Stories: 1.0
Taxes: $4,310
Year Built: 1961
Feature Descriptions
Appliance Features: Dishwasher, Microwave, Range, Refrigerator
Basement Features: Slab
Days on Site: 19
Exterior: Brick
Fireplace. Features: Woodburning
Garage Features: 2 Car
Lot Dimensions: 127.15', 189.63', 52' frontage, 136
Outside Features: Porch
Ownership: Agent Owned
Utilities: Public Water
Room Sizes
Mud Room: 11 X 11 Level - Main
Kitchen: 20 X 11 Level - Main
Dining Room: 23 X 14 Level - Main
Living Room: 17 X 28 Level - Main
Screened Patio: 7 X 21 Level - Main
Utility Room: 4 X 5 Level - Main
Bedroom: 15 X 13 Level - Main
Bedroom: 14 X 11 Level - Main
Bedroom: 11 X 10 Level - Main
Local Schools
School District: Dayton
Listed By / Shown By
Listed By
Agency Name: Red 1 Realty
Agency Phone: (614) 585-9020
Shown By
Agency Title: Wright Patt Realty
Agency Phone: 937-427-3662

Estimate Your Payment
Estimated Payment
$ 1,026.21 per month $589.75 Principal & Interest $359.17 Property Tax $77.29 Homeowner's Insurance
5532 Joyce Ann Drive | MLS# 962921
This single family home located at 5532 Joyce Ann Drive, Harrison Township, OH 45415 is currently listed for sale with an asking price of $264,990. This property was built in 1961 and has 3 bedrooms and 2 full baths with 1892 sq. ft. Joyce Ann Drive is located in the Elm Grove Village subdivision within the Dayton school district. Search Elm Grove Village real estate on www.wright-patt.com today.