


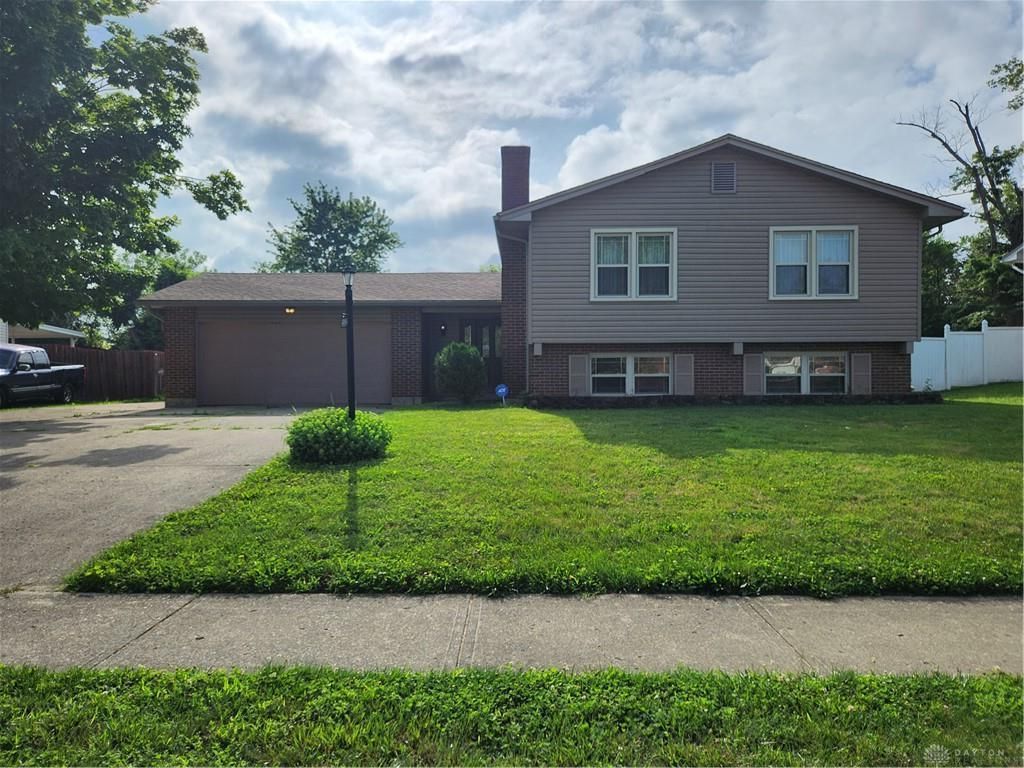

BEDS4
BATHS2 full 1 partial
SQUARE FEET2,571
MLS#968113
STATUSActive
PROPERTY TYPEResidential - Single Family
SUBDIVISIONWestbrooke Village Sec 02
SCHOOLTrotwood-Madison
Property Description
Unique Floor Plan, Spacious Living Areas & 2-Car Garage!If you’re looking for a home with character, flexibility, and plenty of room to spread out, this well-maintained home offers a unique floor plan you’ll want to see! Step inside to a spacious entry area. From here, head up to the main living level featuring a large living room, dining room, and updated eat-in kitchen, with plenty of space for everyday meals and entertaining. The bedrooms feature beautiful original oak hardwood floors, while the main bedroom includes the convenience of a private half bath. Just a few steps down from the entry, you’ll discover a completely updated & finished lower level that feels like a second living space of its own. Enjoy an inviting family room with a Buck wood-burning stove, a recreation area w/ bar, a newly remodeled full bathroom, and an oversized bedroom with two closets & wood laminate flooring. This versatile space would make a wonderful owner’s retreat, guest suite, home office area, or additional living space. The Florida room is conveniently accessed through a patio door from the entry and is surrounded by patio doors, creating a bright space to enjoy the outdoors while staying protected from the elements. Step outside to a covered area overlooking the large fenced backyard—perfect for relaxing, entertaining, gardening, or giving pets plenty of room to play.Storage is plentiful with two outdoor sheds plus an additional covered area ideal for storing lawn equipment, recreational items, or a trailer. And don’t overlook the 3-car gar, conveniently accessed directly from the entry area—an outstanding feature for anyone needing additional vehicle, or storage space. With multiple living and entertaining areas, flexible bedroom space, an updated kitchen and baths, fenced yard, generous storage, and a 2-car gar, this home offers a layout you simply won’t find everywhere. You’ll love the character, space, and possibilities this well-maintained home has to offer!
Property Features
Property Type: Residential - Single Family
Basement: Yes
Cooling: Central
Garage: 2
Heating: Forced Air
Lot Size: 0.23 Acres
Taxes: $4,572
Year Built: 1969
Feature Descriptions
Appliance Features: Dishwasher, Microwave, Range, Refrigerator
Basement Features: Finished, Full
Exterior: Frame
Fireplace. Features: Insert, Stove, Woodburning
Garage Features: 2 Car
Lot Dimensions: 80 x 125
Room Sizes
Bedroom: 24 X 14 Level - Lower Level/Tri
Family Room: 12 X 24 Level - Lower Level/Tri
Rec Room: 14 X 13 Level - Lower Level/Tri
Utility Room: 11 X 15 Level - Lower Level/Tri
Primary Bedroom: 11 X 15 Level - Second
Bedroom: 10 X 12 Level - Second
Bedroom: 10 X 10 Level - Second
Eat In Kitchen: 12 X 12 Level - Second
Dining Room: 11 X 12 Level - Second
Living Room: 18 X 13 Level - Second
Dining Room: 11 X 12 Level - Second
Entry Room: 9 X 16 Level - Main
Florida Room: 15 X 19 Level - Main
Local Schools
School District: Trotwood-Madison
Listed By / Shown By
Listed By
Agency Name: Red 1 Realty
Agency Phone: (937) 689-6134
Shown By
Agency Title: Wright Patt Realty
Agency Phone: 937-427-3662

Estimate Your Payment
Estimated Payment
$ 947.38 per month $500.75 Principal & Interest $381.00 Property Tax $65.63 Homeowner's Insurance
5512 Olive Tree Drive | MLS# 968113
This single family home located at 5512 Olive Tree Drive, Trotwood, OH 45426 is currently listed for sale with an asking price of $225,000. This property was built in 1969 and has 4 bedrooms and 2 full and 1 partial baths with 2571 sq. ft. Olive Tree Drive is located in the Westbrooke Village Sec 02 subdivision within the Trotwood-Madison school district. Search Westbrooke Village Sec 02 real estate on www.wright-patt.com today.