



BEDS3
BATHS1 full 1 partial
SQUARE FEET1,481
MLS#972980
STATUSActive
PROPERTY TYPEResidential - Single Family
SCHOOLNorthmont
Property Description
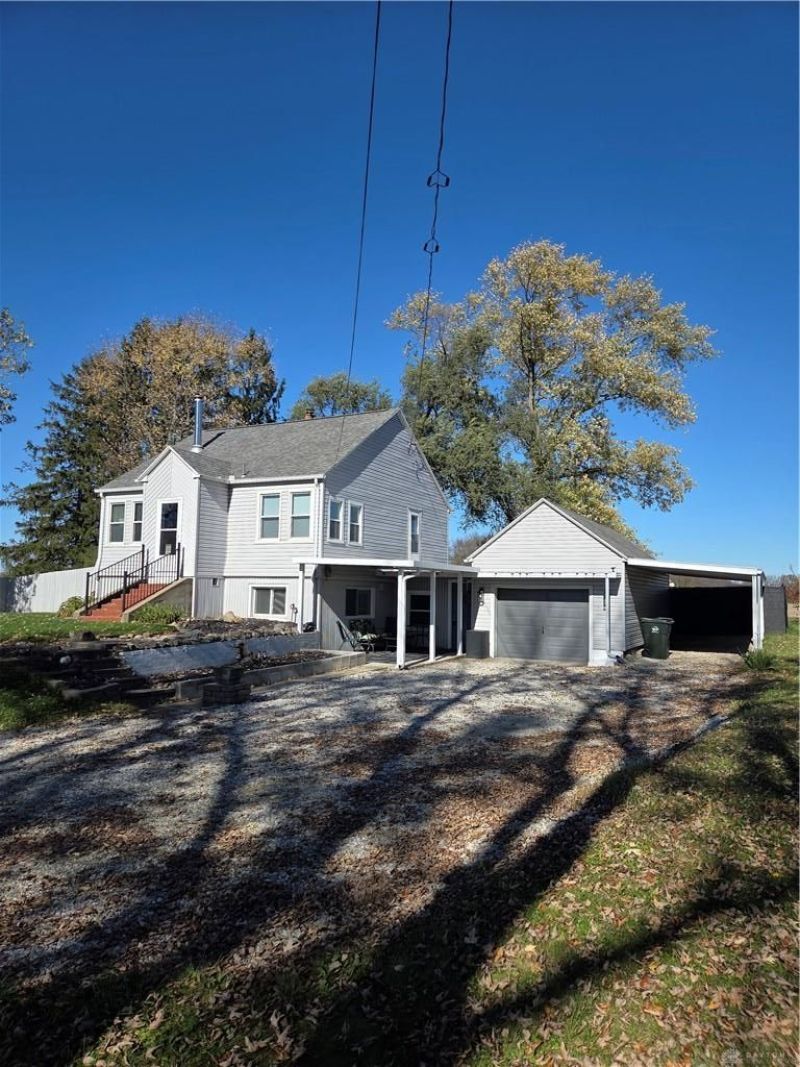
Adorable, unique and full of charm! Nestled in the peaceful community of Englewood, this delightful 3 bedroom, 1.5 bath home sits on a spacious 1 acre lot, offering a wonderful combination of country feel, comfortable living, and everyday convenience. Inside, you'll find abundant natural light streaming through the windows, complemented by the updated LED lighting that creates a bright and welcoming atmosphere throughout. The kitchen features beautiful light natural wood cabinetry, adding warmth and character to this inviting space. Outside, enjoy the convenience of a 1-car attached garage plus the additional covered carport, providing extra parking and storage options. Additional features include well and septic service and oil heat. Whether you're looking for room to spread out, a little extra outdoor space, or a home with personality, this charming property is one you won't want to miss!
Property Features
Property Type: Residential - Single Family
Cooling: Central
Fenced: Yes
Fireplaces: 1
Garage: 1 car attached
Heating: Oil
Lot Size: 1.00 Acres
Stories: 2.0
Taxes: $3,482
Year Built: 1947
Feature Descriptions
Appliance Features: Range, Refrigerator
Basement Features: Slab
Exterior: Aluminum, Vinyl
Fireplace. Features: One
Garage Features: 1 Car, Attached, Carport, Opener
Lot Dimensions: Assessor's Data
Outside Features: Fence
Room Sizes
Entry Room: 5 X 3 Level - Second
Living Room: 15 X 13 Level - Second
Bedroom: 11 X 10 Level - Second
Bedroom: 11 X 10 Level - Second
Bedroom: 11 X 8 Level - Second
Family Room: 14 X 13 Level - Main
Dining Room: 15 X 13 Level - Main
Kitchen: 13 X 8 Level - Main
Utility Room: 15 X 9 Level - Main
Local Schools
School District: Northmont
Listed By / Shown By
Listed By
Agency Name: Bill Lee & Associates Inc.
Agency Phone: (937) 291-5555
Shown By
Agency Title: Wright Patt Realty
Agency Phone: 937-427-3662

Estimate Your Payment
Estimated Payment
$ 982.15 per month $611.81 Principal & Interest $290.17 Property Tax $80.18 Homeowner's Insurance
5501 Sweet Potato Ridge Road | MLS# 972980
This single family home located at 5501 Sweet Potato Ridge Road, Englewood, OH 45322 is currently listed for sale with an asking price of $274,900. This property was built in 1947 and has 3 bedrooms and 1 full and 1 partial baths with 1481 sq. ft. Sweet Potato Ridge Road is located within the Northmont school district. Search Englewood real estate on www.wright-patt.com today.