



BEDS5
BATHS4 full 2 partial
SQUARE FEET4,355
MLS#963293
STATUSPending/Show for Backup
PROPERTY TYPEResidential - Single Family
SUBDIVISIONCrooked Tree Pre1E
SCHOOLMason
Property Description
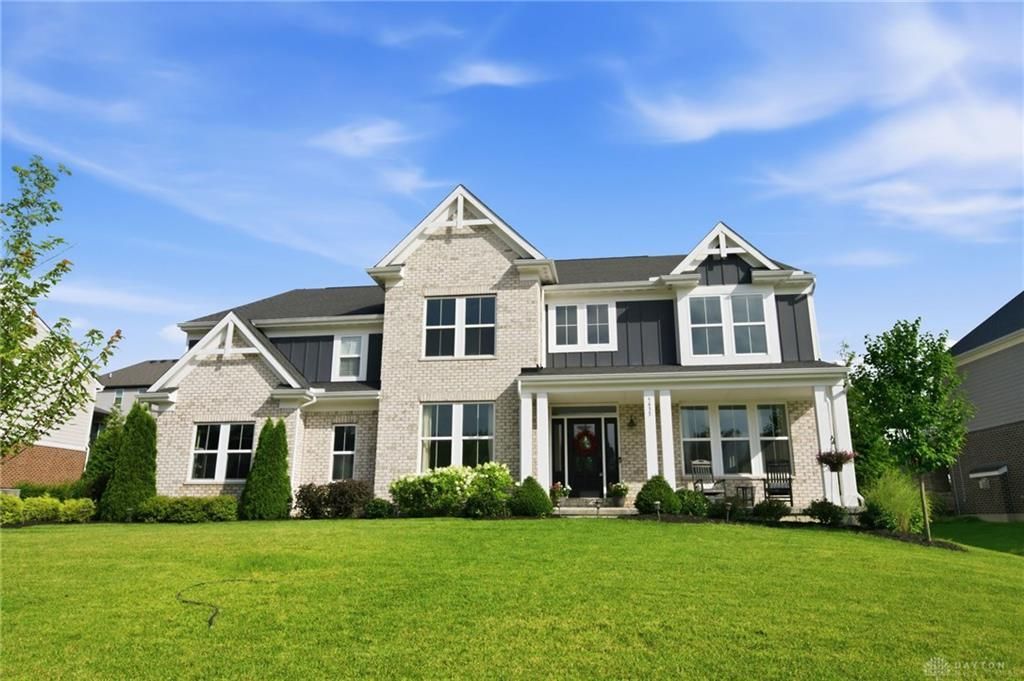
Designed for gathering, entertaining, and everyday living, this exceptional five-level home offers over 4,300 sq ft above grade plus nearly 1,000 sq ft of finished lower-level living space! The open-concept kitchen features custom cabinetry, stainless steel appliances, a large island, butler's pantry with window, and a 4-foot expanded morning room that flows seamlessly into the soaring two-story family room, anchored by a floor-to-ceiling cultured stone fireplace with raised hearth and mantle. A private guest suite with full bath, located just a half-flight from the main living area, is ideal for multigenerational living, extended stays, or a dedicated home office. Upstairs, the owner's retreat offers dual walk-in closets and a spa-inspired bath, while three additional bedrooms, loft, and second-floor laundry create the perfect family hub. The finished lower level features a wet bar, half bath, and spacious recreation area. Outside, enjoy a backyard designed for year-round entertaining with a covered patio, natural gas stone fireplace, built-in outdoor kitchen, gas fire pit gathering area, seating wall, and expansive patio space. Located in sought-after Crooked Tree Preserve and award-winning Mason City Schools.
Property Features
Property Type: Residential - Single Family
Basement: Yes
Cooling: Central
Garage: 3 car attached
Heating: Forced Air, Natural Gas
Lot Size: 0.34 Acres
Stories: 2.0
Taxes: $11,879
Year Built: 2020
Feature Descriptions
Appliance Features: Cooktop, Dishwasher, Garbage Disposal, Microwave, Refrigerator, Wall Oven, Water Softener, Wine Cooler
Basement Features: Finished, Full
Days on Site: 17
Exterior: Brick, Cement / Fiber Board, Shingle
Fireplace. Features: Electric, Gas
Garage Features: 3 Car, Attached, Opener
Lot Dimensions: 100 x 150
Outside Features: Cable TV, Patio
Utilities: 220 Volt Outlet, Natural Gas, Public Water, Sanitary Sewer
Room Sizes
Primary Bedroom: 19 X 15 Level - Second
Bedroom: 12 X 15 Level - Third
Bedroom: 12 X 13 Level - Third
Bedroom: 15 X 11 Level - Third
Breakfast Room: 16 X 15 Level - Main
Dining Room: 15 X 13 Level - Main
Entry Room: 20 X 5 Level - Main
Family Room: 20 X 18 Level - Main
Kitchen: 15 X 15 Level - Main
Laundry: 11 X 12 Level - Second
Rec Room: 26 X 34 Level - Lower Level
Study/Office: 12 X 11 Level - Main
Bedroom: 19 X 13 Level - Lower Level
Local Schools
School District: Mason
Listed By / Shown By
Listed By
Agency Name: Coldwell Banker Realty
Agency Phone: (513) 321-9944
Shown By
Agency Title: Wright Patt Realty
Agency Phone: 937-427-3662

Estimate Your Payment
Estimated Payment
$ 3,884.48 per month $2,559.18 Principal & Interest $989.92 Property Tax $335.39 Homeowner's Insurance
5433 Birch View Drive | MLS# 963293
This single family home located at 5433 Birch View Drive, Mason, OH 45040 is currently listed for sale with an asking price of $1,149,900. This property was built in 2020 and has 5 bedrooms and 4 full and 2 partial baths with 4355 sq. ft. Birch View Drive is located in the Crooked Tree Pre1E subdivision within the Mason school district. Search Crooked Tree Pre1E real estate on www.wright-patt.com today.