



BEDS3
BATHS1 full
SQUARE FEET1,360
MLS#964206
STATUSActive
PROPERTY TYPEResidential - Single Family
SUBDIVISIONCity-Dayton Rev
SCHOOLDayton
Property Description
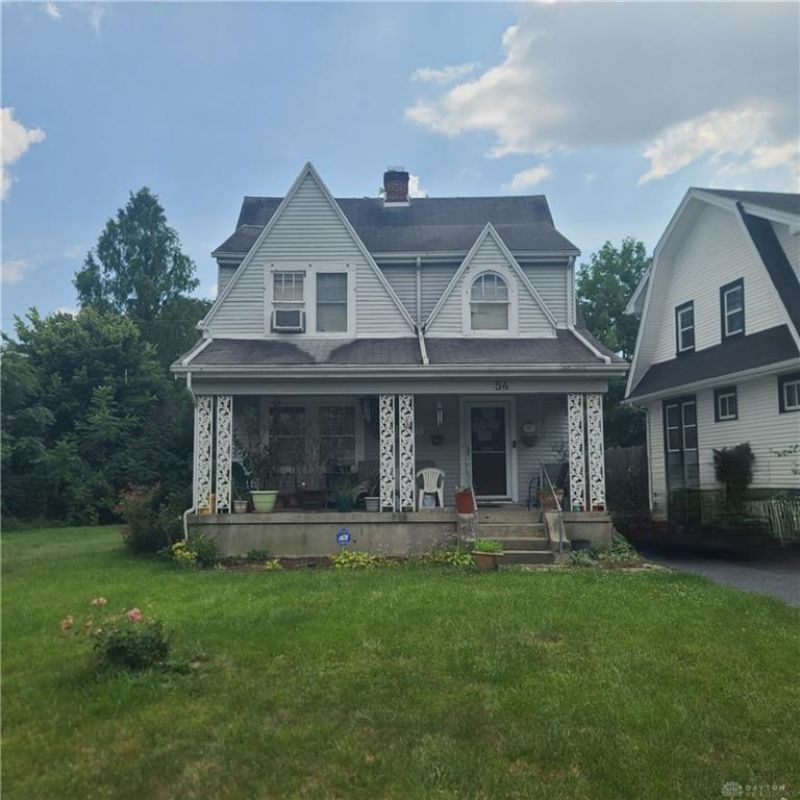
This delightful two-story home, featuring three bedrooms and one full bathroom across 1,360 sq. ft, provides an ideal setting for a vibrant lifestyle. The inviting facade, with its charming dormers and an ornate full front porch, creates a captivating first impression, perfect for enjoying quiet mornings or evening relaxation. The well-maintained exterior showcases a blend of classic design and practicality,contributing to its enduring appeal, this property offers ample outdoor space for various activities. A convenient driveway provides dedicated off-street parking as well as the 2-car detached garage. This home would be a great add to your portfolio! Excellent investment opportunity!
Property Features
Property Type: Residential - Single Family
Basement: Yes
Cooling: Central
Garage: 2
Heating: Forced Air, Natural Gas
Lot Size: 0.12 Acres
Stories: 2.0
Taxes: $1,046
Year Built: 1930
Feature Descriptions
Basement Features: Full
Days on Site: 1
Exterior: Frame
Garage Features: 2 Car, Detached
Utilities: 220 Volt Outlet, Natural Gas, Public Water, Storm Sewer
Room Sizes
Living Room: 23 X 14 Level - Main
Dining Room: 13 X 12 Level - Main
Eat In Kitchen: 18 X 15 Level - Main
Bedroom: 16 X 12 Level - Second
Bedroom: 16 X 12 Level - Second
Bedroom: 13 X 10 Level - Second
Local Schools
School District: Dayton
Listed By / Shown By
Listed By
Agency Name: Howard Hanna Real Estate Serv
Agency Phone: (937) 890-8688
Shown By
Agency Title: Wright Patt Realty
Agency Phone: 937-427-3662

Estimate Your Payment
Estimated Payment
$ 300.88 per month $188.95 Principal & Interest $87.17 Property Tax $24.76 Homeowner's Insurance
54 Basswood Avenue | MLS# 964206
This single family home located at 54 Basswood Avenue, Dayton, OH 45405 is currently listed for sale with an asking price of $84,900. This property was built in 1930 and has 3 bedrooms and 1 full baths with 1360 sq. ft. Basswood Avenue is located in the City-Dayton Rev subdivision within the Dayton school district. Search City-Dayton Rev real estate on www.wright-patt.com today.