



BEDS4
BATHS2 full 1 partial
SQUARE FEET2,909
MLS#962728
STATUSPending
PROPERTY TYPEResidential - Single Family
SUBDIVISIONBirchwood Farms 7
SCHOOLMason
Property Description
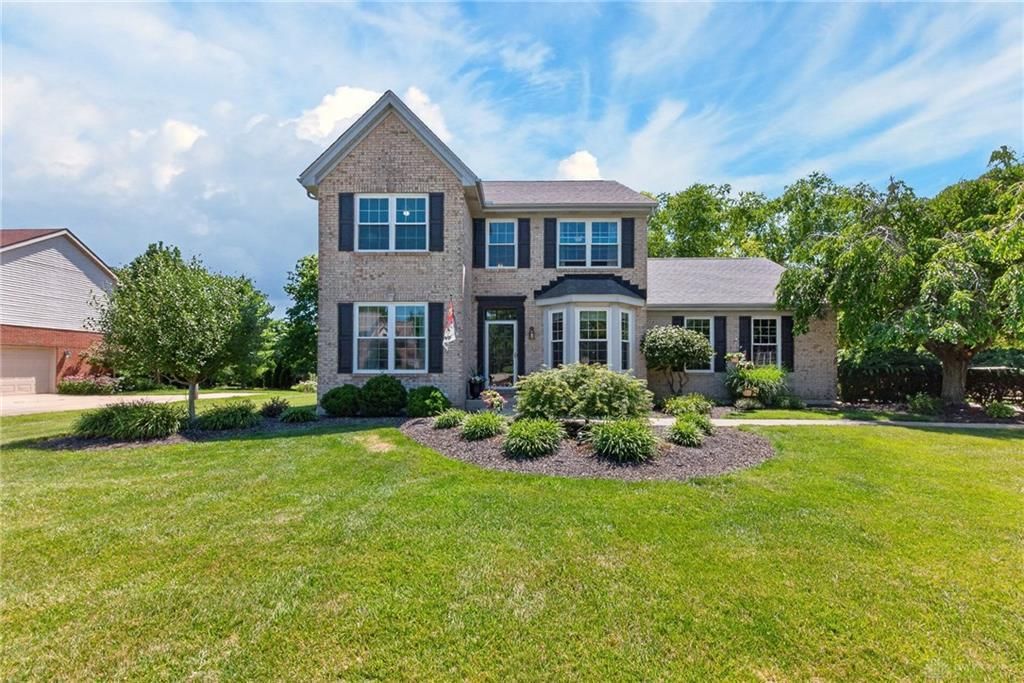
Bright, Airy & Beautifully Updated, This Exceptional Two-Story Brick Home In Highly Sought-After Birchwood Farms Has Been Lovingly Maintained By Long-Term Owners & Is Truly Move-In Ready. Offering 4 Bedrooms, 3.5 Baths, & Finished Lower Level w/ A Massive Rec Room, Full Bath & Flex Room That Could Serve As A 5th Bedroom! Gleaming Newly Refinished Hardwood Floors Flow Throughout The First Floor, Complementing The Renovated Granite Kitchen Featuring 42 Maple Cabinetry, Tile Backsplash, And Stainless Steel Appliances. The Spacious Primary Suite Boasts Tray Ceilings & Beautifully Remodeled Bath. Additional Highlights Include A Private Study w/ French Glass Doors, Formal Dining Room, First-Floor Laundry, Bay Windows & Large Family Room w/ Gas FP. Enjoy The Newer Stamped Concrete Patio Overlooking Private Backyard With Landscape Lighting. Major Updates Include Refinished HDWD Floors & Interior Paint (2026), A/C (2025), Roof, Patio & Carpet(2019), Windows (2018). Oversized 2 Car Side Garage.
Property Features
Property Type: Residential - Single Family
Cooling: Central
Fireplaces: 1
Garage: 2 car attached
Heating: Forced Air, Natural Gas
Lot Size: 0.37 Acres
Stories: 2.0
Taxes: $6,004
Year Built: 1996
Feature Descriptions
Appliance Features: Dishwasher, Garbage Disposal, Microwave, Range, Refrigerator
Basement Features: Finished
Days on Site: 24
Exterior: Brick, Vinyl
Fireplace. Features: Gas, One
Garage Features: 2 Car, Attached
Lot Dimensions: Of record
Outside Features: Patio
Utilities: Natural Gas, Public Water, Sanitary Sewer
Room Sizes
Primary Bedroom: 20 X 14 Level - Second
Bedroom: 12 X 10 Level - Second
Bedroom: 10 X 10 Level - Second
Bedroom: 11 X 9 Level - Second
Breakfast Room: 14 X 9 Level - Main
Entry Room: 12 X 9 Level - Main
Family Room: 21 X 14 Level - Main
Kitchen: 14 X 11 Level - Main
Laundry: 9 X 6 Level - Main
Rec Room: 27 X 18 Level - Lower Level
Study/Office: 12 X 11 Level - Main
Local Schools
School District: Mason
Listed By / Shown By
Listed By
Agency Name: RE/MAX United Associates
Agency Phone: (513) 655-2300
Shown By
Agency Title: Wright Patt Realty
Agency Phone: 937-427-3662

Estimate Your Payment
Estimated Payment
$ 1,985.25 per month $1,312.86 Principal & Interest $500.33 Property Tax $172.05 Homeowner's Insurance
5386 Harvestdale Drive | MLS# 962728
This single family home located at 5386 Harvestdale Drive, Mason, OH 45040 is currently listed for sale with an asking price of $589,900. This property was built in 1996 and has 4 bedrooms and 2 full and 1 partial baths with 2909 sq. ft. Harvestdale Drive is located in the Birchwood Farms 7 subdivision within the Mason school district. Search Birchwood Farms 7 real estate on www.wright-patt.com today.