



BEDS2
BATHS1 full
SQUARE FEET714
MLS#967900
STATUSActive
PROPERTY TYPEResidential - Single Family
SUBDIVISIONSquiers
SCHOOLWest Carrollton
Property Description
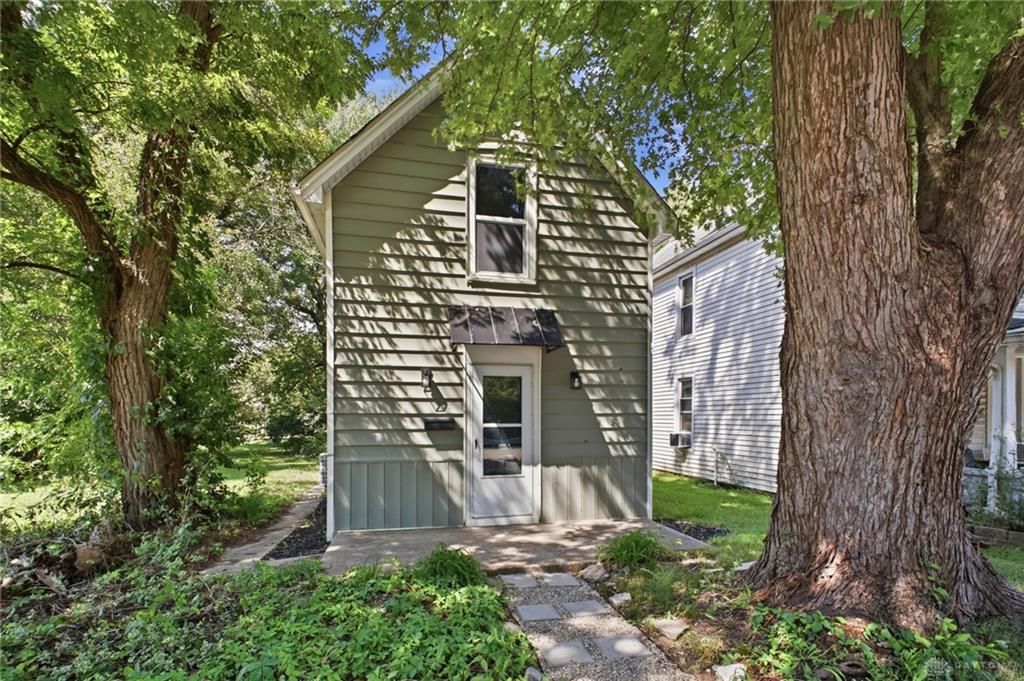
Thoughtfully remodeled and ready for its next owner! This charming 2-bedroom, 1-bath home has been updated with an emphasis on both style and functionality, making excellent use of its approximately 714 square feet. The renovation included an expanded kitchen offering improved workspace and storage, along with a larger, updated bathroom. A newly added laundry/mudroom creates a convenient everyday drop zone and dedicated space for laundry. Whether you're looking for your first home, ready to simplify, or searching for an investment property, 535 W Central Ave offers the all the benefits of a remodeled home in a serene setting. Conveniently located in West Carrollton with easy access to shopping, dining and major roadways. Move in and enjoy!
Property Features
Property Type: Residential - Single Family
Cooling: Central
Heating: Forced Air, Natural Gas
Lot Size: 0.09 Acres
Stories: 2.0
Taxes: $2
Year Built: 1900
Feature Descriptions
Appliance Features: Dishwasher, Range, Refrigerator
Basement Features: Cellar
Days on Site: 1
Exterior: Aluminum, Vinyl
Lot Dimensions: 25 X 150
Utilities: Natural Gas, Public Water, Sanitary Sewer
Room Sizes
Kitchen: 13 X 10 Level - Main
Living Room: 13 X 14 Level - Main
Bedroom: 14 X 10 Level - Second
Bedroom: 13 X 11 Level - Second
Local Schools
School District: West Carrollton
Listed By / Shown By
Listed By
Agency Name: Keller Williams Community Part
Agency Phone: (937) 530-4904
Shown By
Agency Title: Wright Patt Realty
Agency Phone: 937-427-3662

Estimate Your Payment
Estimated Payment
$ 339.99 per month $300.45 Principal & Interest $0.17 Property Tax $39.38 Homeowner's Insurance
535 W Central Avenue | MLS# 967900
This single family home located at 535 W Central Avenue, Dayton, OH 45449 is currently listed for sale with an asking price of $135,000. This property was built in 1900 and has 2 bedrooms and 1 full baths with 714 sq. ft. W Central Avenue is located in the Squiers subdivision within the West Carrollton school district. Search Squiers real estate on www.wright-patt.com today.