



BEDS4
BATHS3 full 1 partial
SQUARE FEET2,689
MLS#972648
STATUSActive
PROPERTY TYPEResidential - Single Family
SUBDIVISIONMonroe Crossing
SCHOOLMonroe
Property Description
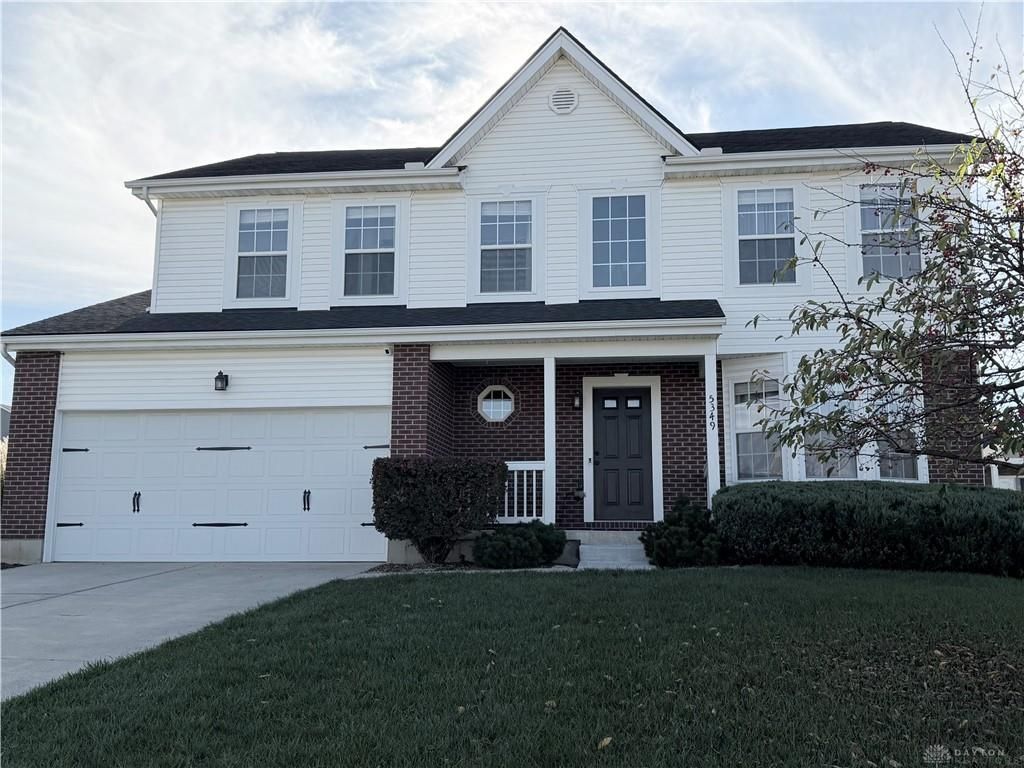
Welcome home to this spacious 2-story Colonial offering 4 bedrooms, 3 full bathrooms, and 1 half bath! Freshly painted throughout, this home features updated countertops in the kitchen and bathrooms, giving it a fresh, modern feel. The generous primary suite is a true retreat, complete with two walk-in closets and an oversized private bathroom. Convenient main-level laundry adds to the home's everyday functionality. Need additional living space? The finished lower level offers incredible flexibility with a second full kitchen, a possible 5th bedroom, and its own laundry area—perfect for guests, extended family, or entertaining. With plenty of room to spread out and a versatile floor plan designed for today's lifestyle, this home has so much to offer. Schedule your showing and see the possibilities for yourself!
Property Features
Property Type: Residential - Single Family
Basement: Yes
Cooling: Central
Fireplaces: 2
Garage: 2
Heating: Forced Air, Natural Gas
Lot Size: 0.31 Acres
Stories: 2.0
Taxes: $5,516
Year Built: 2005
Feature Descriptions
Appliance Features: Dishwasher, Microwave, Range, Refrigerator
Basement Features: Finished, Full
Days on Site: 1
Exterior: Brick, Vinyl
Fireplace. Features: Gas, Two
Garage Features: 2 Car
Lot Dimensions: 97x138
Room Sizes
Kitchen: 13 X 9 Level - Main
Breakfast Room: 13 X 9 Level - Main
Family Room: 15 X 13 Level - Main
Dining Room: 13 X 10 Level - Main
Living Room: 13 X 12 Level - Main
Entry Room: 13 X 7 Level - Main
Bedroom: 15 X 12 Level - Second
Bedroom: 12 X 12 Level - Second
Bedroom: 12 X 10 Level - Second
Primary Bedroom: 18 X 14 Level - Second
Rec Room: 26 X 11 Level - Lower Level
Kitchen: 12 X 12 Level - Lower Level
Bonus Room: 18 X 12 Level - Lower Level
Local Schools
School District: Monroe
Listed By / Shown By
Listed By
Agency Name: Key Realty
Agency Phone: (937) 948-0980
Shown By
Agency Title: Wright Patt Realty
Agency Phone: 937-427-3662

Estimate Your Payment
Estimated Payment
$ 1,627.41 per month $1,032.44 Principal & Interest $459.67 Property Tax $135.30 Homeowner's Insurance
5349 Roden Park | MLS# 972648
This single family home located at 5349 Roden Park, Monroe, OH 45050 is currently listed for sale with an asking price of $463,900. This property was built in 2005 and has 4 bedrooms and 3 full and 1 partial baths with 2689 sq. ft. Roden Park is located in the Monroe Crossing subdivision within the Monroe school district. Search Monroe Crossing real estate on www.wright-patt.com today.