



BEDS4
BATHS2 full 1 partial
SQUARE FEET1,820
MLS#966563
STATUSPending
PROPERTY TYPEResidential - Single Family
SUBDIVISIONCity-Dayton Rev
SCHOOLHuber Heights
Property Description
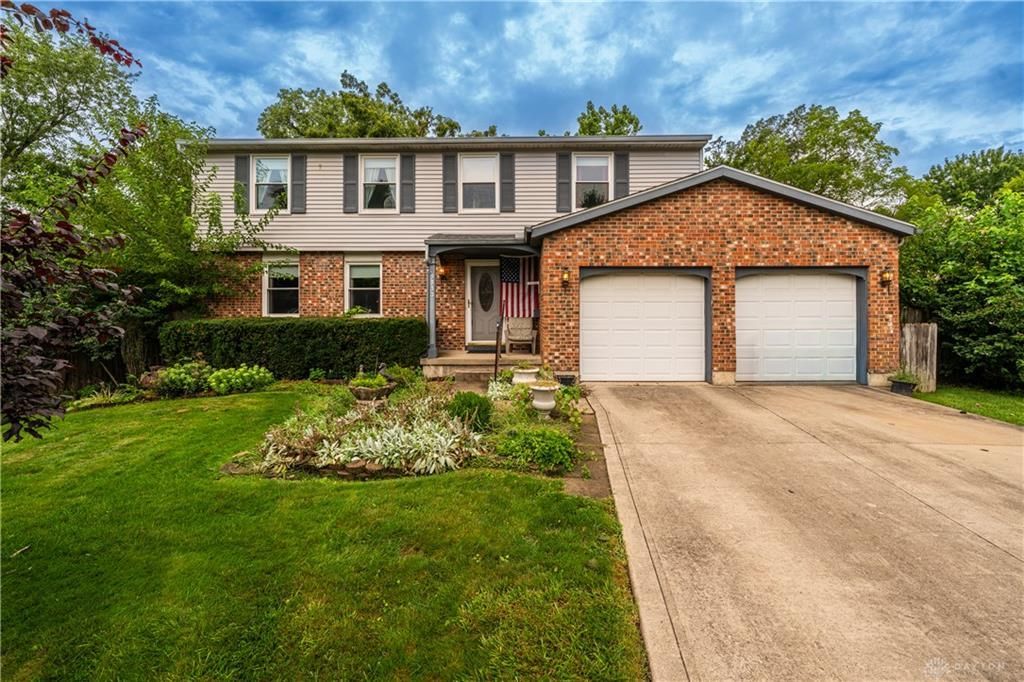
Welcome home to 5333 Grouse Ct. This well taken care of 2-story home has 4 spacious bedrooms, 2.5 bathrooms & over 2,000 sq ft including the semi-finished basement. This popular floor plan is spacious & perfect for large families and get togethers. The kitchen has ample cabinet and counter space, along with an island that is perfect for the family to gather around. The kitchen then flows right into the family room & separate dining room, giving you even more space to enertain! All 4 bedrooms are located upstairs along with the 2 full bathrooms. The basement has a wet bar & spacious rec area, along with the an unfinished section, perfect for storage space! The backyard is THE spot to be. Sit back & relax on the covered deck or cool off in the in-ground pool w/ slide. This desirable home will not last long!
Property Features
Property Type: Residential - Single Family
Basement: Yes
Cooling: Central
Fenced: Yes
Fireplaces: 1
Garage: 2 car attached
Heating: Electric
Lot Size: 0.21 Acres
Stories: 2.0
Taxes: $3,880
Year Built: 1978
Feature Descriptions
Appliance Features: Dishwasher, Dryer, Garbage Disposal, Microwave, Range, Refrigerator, Washer
Basement Features: Full, Semi-Finished
Days on Site: 1
Exterior: Brick, Frame
Fireplace. Features: One, Woodburning
Garage Features: 2 Car, Attached, Overhead Storage
Lot Dimensions: Irregular
Outside Features: Deck, Fence, Inground Pool
Utilities: 220 Volt Outlet, Public Water, Sanitary Sewer
Room Sizes
Entry Room: 10 X 4 Level - Main
Living Room: 14 X 11 Level - Main
Dining Room: 11 X 10 Level - Main
Kitchen: 16 X 13 Level - Main
Family Room: 19 X 11 Level - Main
Primary Bedroom: 13 X 12 Level - Second
Bedroom: 16 X 12 Level - Second
Bedroom: 13 X 11 Level - Second
Bedroom: 12 X 8 Level - Main
Other: 18 X 11 Level - Basement
Other: 19 X 11 Level - Basement
Local Schools
School District: Huber Heights
Listed By / Shown By
Listed By
Agency Name: Tami Holmes Realty
Agency Phone: (937) 506-8360
Shown By
Agency Title: Wright Patt Realty
Agency Phone: 937-427-3662

Estimate Your Payment
Estimated Payment
$ 1,015.57 per month $612.03 Principal & Interest $323.33 Property Tax $80.21 Homeowner's Insurance
5333 Grouse Court | MLS# 966563
This single family home located at 5333 Grouse Court, Dayton, OH 45424 is currently listed for sale with an asking price of $275,000. This property was built in 1978 and has 4 bedrooms and 2 full and 1 partial baths with 1820 sq. ft. Grouse Court is located in the City-Dayton Rev subdivision within the Huber Heights school district. Search City-Dayton Rev real estate on www.wright-patt.com today.