



BEDS4
BATHS3 full 1 partial
SQUARE FEET4,582
MLS#1890124
STATUSActive
PROPERTY TYPEResidential - Single Family
SCHOOLLakota
Property Description
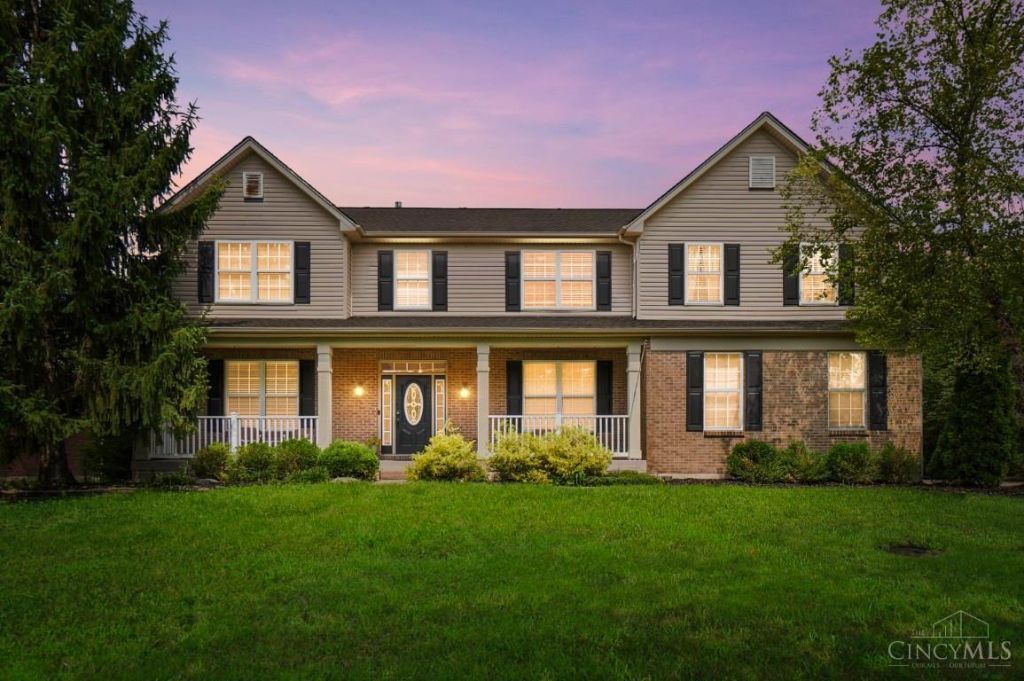
Welcome to this beautiful updated home in the desirable Aspen Valley community of Liberty Township! The heart of the home is the stunning, fully remodeled kitchen (2024), featuring modern finishes, quality craftsmanship, full overlay cabinets, soft-close drawers, and an ideal layout for everyday living and entertaining. Fresh paint throughout gives the home a bright, move-in ready feel. Recent updates continue with a remodeled half bath, an updated laundry room complete with convenient steam closet, and a new vanity in the spacious primary bathroom. The finished basement offers additional living and entertaining space, highlighted by a stylish wet bar perfect for hosting family and friends. With thoughtful updates throughout and plenty of functional living space, this home is ready for its next owners.
Property Features
Property Type: Residential - Single Family
Basement: Full
Basement: Yes
Cooling: Ceiling Fans, Central Air
Fireplaces: 1
Garage: 3
Heating: Forced Air
Home Style: Transitional
Lot Size: 0.37 Acres
Roof Type: Shingle
Stories: 2.0
Taxes: $7,914
Year Built: 2004
Amenities
9Ft + Ceiling
Crown Molding
Patio
Porch
Wooded Lot
Feature Descriptions
Appliances: Dishwasher, Microwave, Oven/Range, Refrigerator
Association Includes: AssociationDues
Association Name: Innovative Managemen
Basement Fatures: Finished, WW Carpet
Days on Site: 4
Exterior: Brick
Family Room: Fireplace
Fireplace Features: Gas
Foundation: Poured
Garage/Carport: Built in, Front
Gas: Natural
HOA Fee: 600/Annually
HOA Y/N: 1
Kitchen: Quartz Counters, Eat-In, Gourmet, Island
Lot Dimensions: Irreg
Miscellaneous: 220 Volt, Ceiling Fan, Recessed Lights
Parcel #: D2020-266-000-001
Parking: Driveway
Primary Bathroom: Shower
Primary Bedroom: Bath Adjoins, Walk-in Closet, Wall-to-Wall Carpet
Rooms Total: 13
Sewer: Public Sewer
SQFT Basement: 1274
Tax Abatement: No
Water: Public
Water Heater: Gas
Window Features: Other
Wooded: Yes
Room Sizes
Primary Bedroom: 22 X 18 Level - 2
Bedroom 2: 16 X 12 Level - 2
Bedroom 3: 14 X 14 Level - 2
Bedroom 4: 14 X 12 Level - 2
Breakfast Room: 18 X 12 Level - 1
Dining Room: 17 X 12 Level - 1
Entry: 11 X 10 Level - 1
Family Room: 22 X 16 Level - 1
Living Room: 14 X 12 Level - 1
Laundry Room: 11 X 9 Level - 2
Recreation Room: 29 X 11 Level - Lower
Study/Den: 17 X 15 Level - 1
Local Schools
School District: Lakota
Listed By / Shown By
Listed By
Agency Name: Comey & Shepherd
Shown By
Agency Title: Wright Patt Realty
Agency Phone: 937-427-3662

Estimate Your Payment
Estimated Payment
$ 2,459.32 per month $1,591.28 Principal & Interest $659.50 Property Tax $208.54 Homeowner's Insurance
5329 Aspen Valley Drive | MLS# 1890124
This single family home located at 5329 Aspen Valley Drive, Liberty Township, OH 45011 is currently listed for sale with an asking price of $715,000. This property was built in 2004 and has 4 bedrooms and 3 full and 1 partial baths with 4582 sq. ft. Aspen Valley Drive is located within the Lakota school district. Search Liberty Township real estate on www.wright-patt.com today.