



BEDS3
BATHS2 full
SQUARE FEET1,080
MLS#963587
STATUSPending/Show for Backup
PROPERTY TYPEResidential - Single Family
SUBDIVISIONHuber
SCHOOLHuber Heights
Property Description
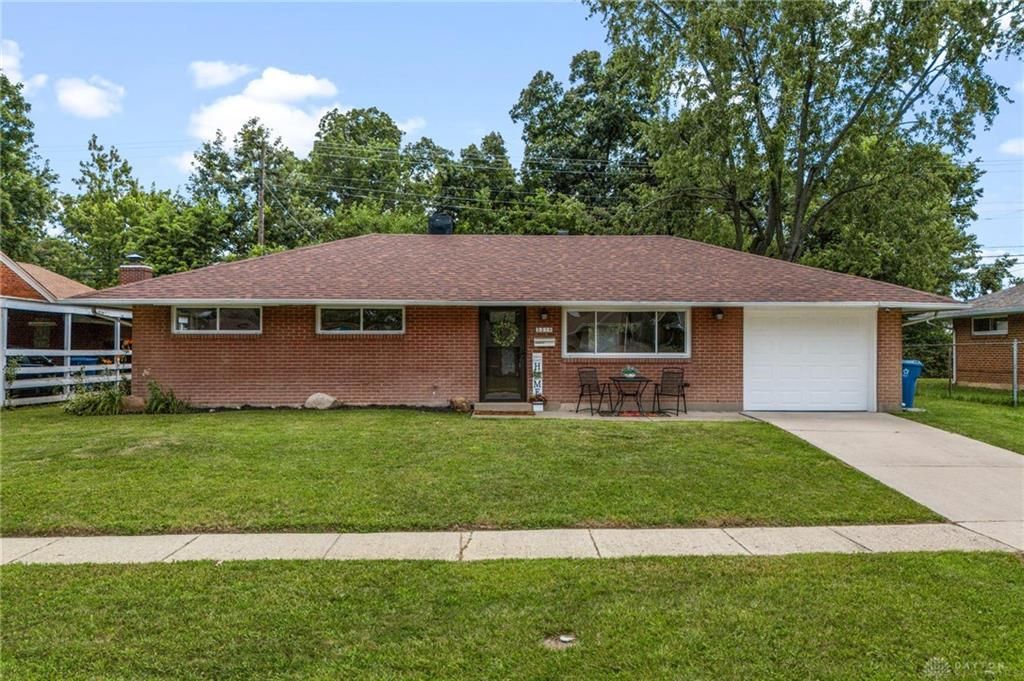
Beautifully updated brick ranch offering 3 bedrooms, 2 full bathrooms, and an attached one car garage. Step inside to discover attractive new luxury vinyl plank flooring, fresh paint throughout, new interior doors and baseboards, and a bright, inviting floor plan. The beautifully renovated kitchen features white shaker cabinets, sleek quartz countertops, a tile backsplash, and stainless steel appliances including gas range. Step outside to a fenced backyard with a patio, perfect for relaxing, grilling, or gathering with family and friends. Additional peace of mind comes with a roof replaced in 2022. Ideally located just minutes from Thomas A. Cloud Park, nearby MetroParks biking trails, shopping, dining, and everyday conveniences. Move-in-ready!
Property Features
Property Type: Residential - Single Family
Cooling: Central
Garage: 1 car attached
Heating: Natural Gas
Lot Size: 0.15 Acres
Stories: 1.0
Taxes: $2,133
Year Built: 1960
Feature Descriptions
Appliance Features: Dishwasher, Microwave, Range, Refrigerator
Basement Features: Slab
Days on Site: 9
Exterior: Brick
Garage Features: 1 Car, Attached
Lot Dimensions: .15 acres
Room Sizes
Living Room: 17 X 12 Level - Main
Dining Room: 13 X 9 Level - Main
Kitchen: 8 X 7 Level - Main
Primary Bedroom: 12 X 10 Level - Main
Bedroom: 10 X 9 Level - Main
Bedroom: 12 X 9 Level - Main
Local Schools
School District: Huber Heights
Listed By / Shown By
Listed By
Agency Name: Keller Williams Advisors Rlty
Agency Phone: (937) 848-6255
Shown By
Agency Title: Wright Patt Realty
Agency Phone: 937-427-3662

Estimate Your Payment
Estimated Payment
$ 731.54 per month $489.62 Principal & Interest $177.75 Property Tax $64.17 Homeowner's Insurance
5316 Powell Road | MLS# 963587
This single family home located at 5316 Powell Road, Huber Heights, OH 45424 is currently listed for sale with an asking price of $220,000. This property was built in 1960 and has 3 bedrooms and 2 full baths with 1080 sq. ft. Powell Road is located in the Huber subdivision within the Huber Heights school district. Search Huber real estate on www.wright-patt.com today.