



BEDS4
BATHS2 full 1 partial
SQUARE FEET2,505
MLS#967531
STATUSActive
PROPERTY TYPEResidential - Single Family
SUBDIVISIONHarvest Acres
SCHOOLEdgewood
Property Description
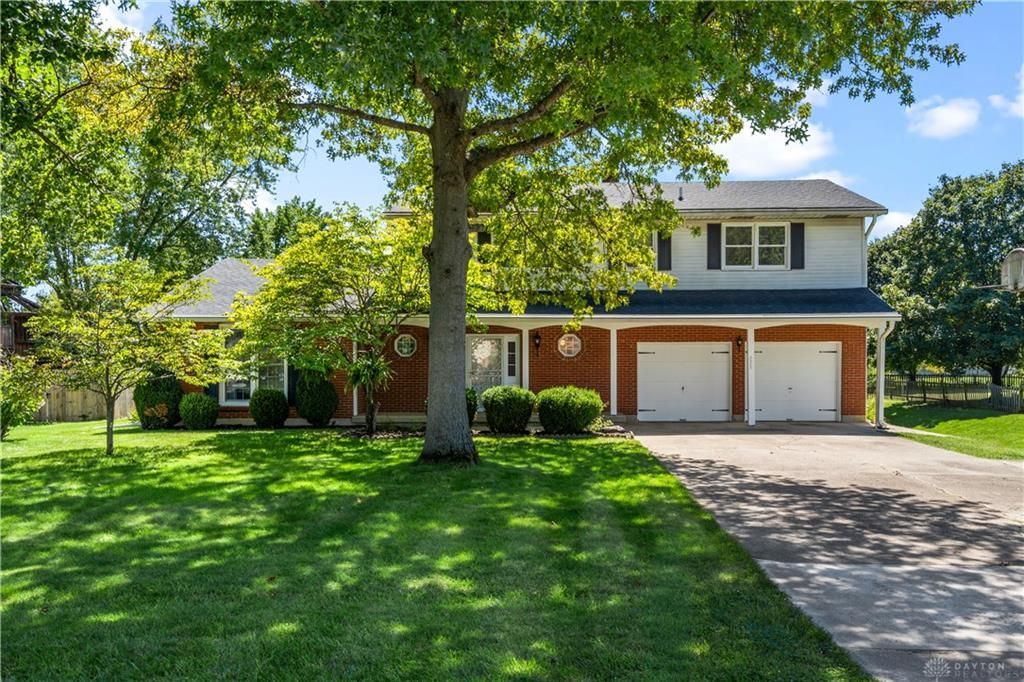
Welcome to this meticulously maintained, one-owner home in the heart of Trenton! Offering over 2,500 sq. ft. of living space, this spacious home features 4 bedrooms, 2.5 bathrooms, and a full basement with plenty of potential. The main level offers a comfortable circular floor plan featuring a family room with a wood-burning (or gas logs) fireplace, dining room, and a beautiful kitchen with granite countertops and rich cherry cabinetry. French doors lead to the spacious half-acre backyard with a storage shed. Perfect for relaxing, entertaining, or enjoying the extra outdoor space. Major updates include HVAC (2021), roof (2018), and water heater (2023). A 2-car attached garage completes this well-cared-for home that is ready for its next owner!
Property Features
Property Type: Residential - Single Family
Basement: Yes
Cooling: Central
Garage: 2 car attached
Heating: Electric, Propane
Lot Size: 0.51 Acres
Stories: 2.0
Taxes: $2,648
Year Built: 1975
Feature Descriptions
Appliance Features: Cooktop, Dishwasher, Dryer, Microwave, Range, Refrigerator, Washer
Basement Features: Full, Unfinished
Days on Site: 17
Exterior: Brick, Vinyl
Fireplace. Features: Woodburning
Garage Features: 2 Car, Attached
Outside Features: Storage Shed
Utilities: Septic, Well
Room Sizes
Primary Bedroom: 11 X 18 Level - Second
Bedroom: 11 X 11 Level - Second
Bedroom: 13 X 13 Level - Second
Bedroom: 12 X 14 Level - Second
Entry Room: 9 X 15 Level - Main
Family Room: 14 X 19 Level - Main
Living Room: 15 X 19 Level - Main
Mud Room: 10 X 6 Level - Main
Kitchen: 11 X 13 Level - Main
Dining Room: 11 X 15 Level - Main
Local Schools
School District: Edgewood
Listed By / Shown By
Listed By
Agency Name: Keller Williams Community Part
Agency Phone: (937) 530-4904
Shown By
Agency Title: Wright Patt Realty
Agency Phone: 937-427-3662

Estimate Your Payment
Estimated Payment
$ 1,174.70 per month $843.49 Principal & Interest $220.67 Property Tax $110.54 Homeowner's Insurance
5277 Gabbard Drive | MLS# 967531
This single family home located at 5277 Gabbard Drive, Trenton, OH 45067 is currently listed for sale with an asking price of $379,000. This property was built in 1975 and has 4 bedrooms and 2 full and 1 partial baths with 2505 sq. ft. Gabbard Drive is located in the Harvest Acres subdivision within the Edgewood school district. Search Harvest Acres real estate on www.wright-patt.com today.