



BEDS4
BATHS2 full 1 partial
SQUARE FEET2,512
MLS#1896260
STATUSPending
PROPERTY TYPEResidential - Single Family
SUBDIVISIONClifton Gaslight District
SCHOOLCincinnati
Property Description
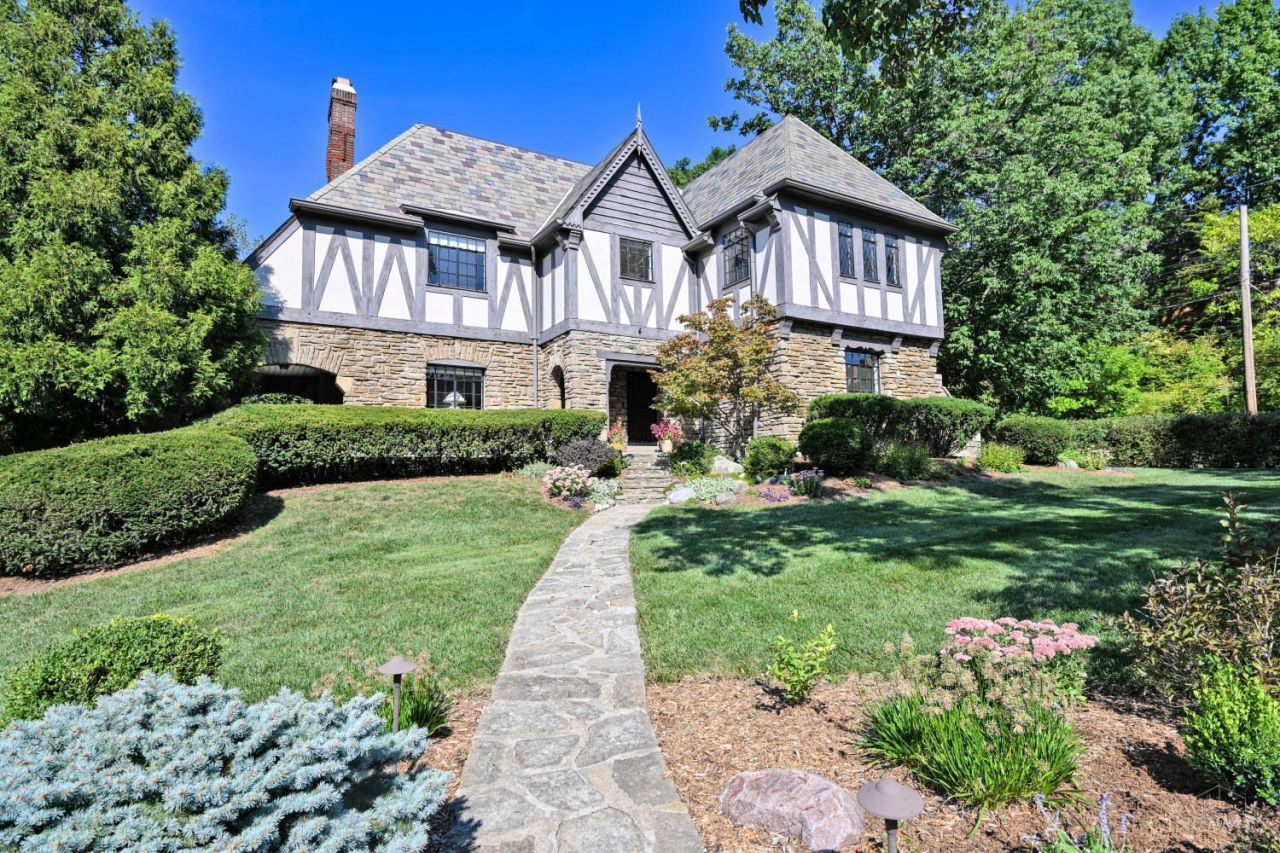
Charming Tudor in the heart of Clifton's historic Gaslight District. Built in 1934, this well-maintained 4-bedroom, 2.5-bath home features original character with modern comfort and amenities. Pegged hardwood floors, classic architectural details, two fireplaces and a slate roof. The spacious first floor offers a welcoming living room with a beamed ceiling and walkout to the covered porch, a formal dining room, eat-in kitchen with granite counters and stainless appliances, and a beautiful half bath. Upstairs are four bedrooms and a full bath. The full basement walks out to the attached rear garage, additional living space and storage, including a family room, laundry, full bath and mechanicals. Just steps from Ludlow Avenue's restaurants, shops and entertainment, with Burnet Woods, UC, Northside, Downtown and major highways nearby. A rare opportunity to own a classic Clifton home in an exceptional location. Sold before sent.
Property Features
Property Type: Residential - Single Family
Basement: Yes
Basement: Full
Cooling: Ceiling Fans, Central Air
Fireplaces: 2
Garage: 2
Heating: Radiator, Steam
Home Style: Tudor
Lot Size: 0.27 Acres
Roof Type: Slate
Stories: 3.0
Taxes: $8,746
Year Built: 1934
Amenities
Beam Ceiling
Crown Molding
Feature Descriptions
Access: City Street
Appliances: Dishwasher, Dryer, Garbage Disposal, Gas Cooktop, Microwave, Oven/Range, Refrigerator
Basement Fatures: Finished - Partial, Fireplace, Wall to Wall Carpet
Condo: Levels 1-3
Days on Site: 24
Exterior: Stone, Stucco
Family Room: Wall-to-Wall Carpet, Fireplace
Fireplace Features: Gas
Foundation: Poured
Garage/Carport: Rear, Garage Attached
Gas: Natural
Kitchen: Planning Desk, Solid Surface Ctr, Eat-In, Tile Floor, Walkout, Window Treatment, Island, Wood Cabinets
Lot Dimensions: 145 x 109
Miscellaneous: Attic Storage, Busline Near
Parcel #: 214-0006-0114-00
Parking: Driveway
Primary Bathroom: Shower, Tile Floor, Tub
Primary Bedroom: Walk-in Closet, Wood Floor
Public Transportation: Metro near
Rooms Total: 11
Sewer: Public Sewer
Special View Info: City
SQFT Basement: 1036
Tax Abatement: No
Trees: Other
Water: Public
Water Heater: Gas
Window Features: Aluminum
Room Sizes
Primary Bedroom: 16 X 16 Level - 2
Bedroom 2: 16 X 15 Level - 2
Bedroom 3: 13 X 12 Level - 2
Bedroom 4: 10 X 6 Level - 2
Breakfast Room: 12 X 6 Level - 1
Dining Room: 16 X 16 Level - 1
Entry: 11 X 9 Level - 1
Family Room: 16 X 13 Level - Lower
Laundry Room: 16 X 12 Level - Lower
Local Schools
School District: Cincinnati
Listed By / Shown By
Listed By
Agency Name: Comey & Shepherd
Shown By
Agency Title: Wright Patt Realty
Agency Phone: 937-427-3662

Estimate Your Payment
Estimated Payment
$ 2,352.45 per month $1,435.49 Principal & Interest $728.83 Property Tax $188.13 Homeowner's Insurance
524 Ludlow Avenue | MLS# 1896260
This single family home located at 524 Ludlow Avenue, Cincinnati, OH 45220 is currently listed for sale with an asking price of $645,000. This property was built in 1934 and has 4 bedrooms and 2 full and 1 partial baths with 2512 sq. ft. Ludlow Avenue is located in the Clifton Gaslight District subdivision within the Cincinnati school district. Search Clifton Gaslight District real estate on www.wright-patt.com today.