



BEDS2
BATHS1 full
MLS#971496
STATUSActive
PROPERTY TYPEResidential - Mobile Home
SUBDIVISIONSunny Acres Mobile Home Park
SCHOOLNorthridge
Property Description
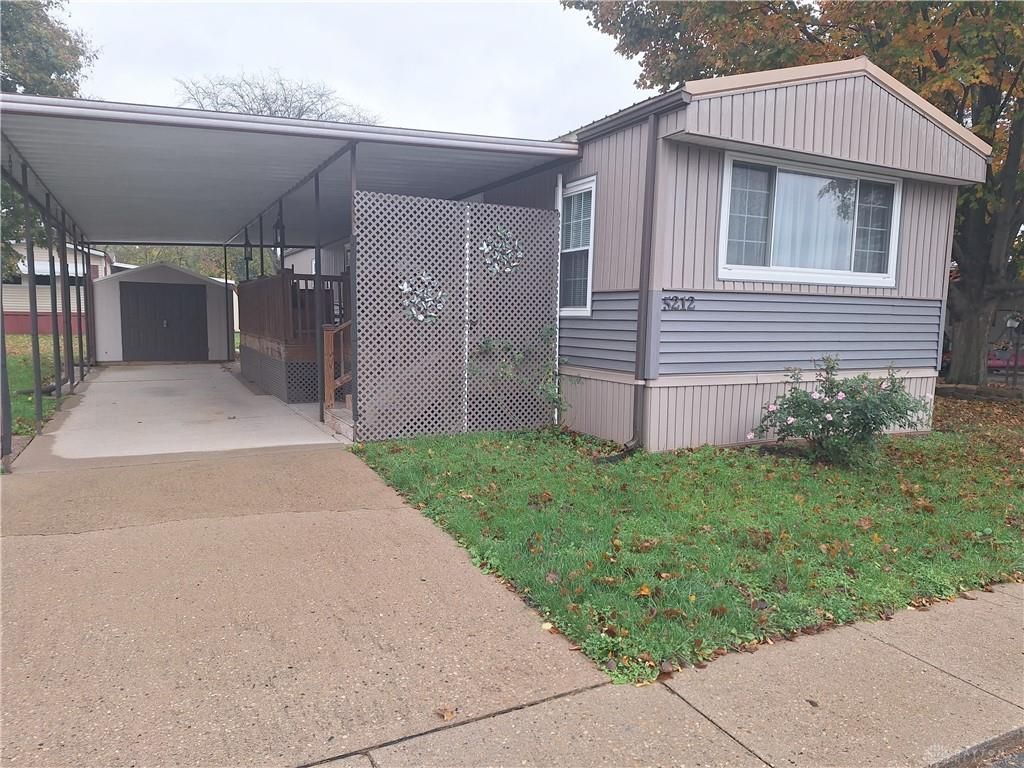
"Like New" meticulously maintained with 2 master suites. Plank style flooring, cathedral ceiling thru family room and kitchen. Enjoy outdoor living on 25 ft. covered deck, 2 car-pot. This home features an aluminum "Lifetime" roof-over system ($6,500), and a one year American Home Shield Warranty which covers heating, cooling, duct work, plumbing, electric and hot water heater. Monthly lot rent $699 includes Spectrum TV and Internet. Private financing available with 20% down.
Property Features
Property Type: Residential - Mobile Home
Cooling: Central
Heating: Forced Air, Natural Gas
Lot Size: 0.15 Acres
Stories: 1.0
Taxes: $205
Year Built: 1985
Feature Descriptions
Appliance Features: Dishwasher, Home Warranty, Range, Refrigerator
Basement Features: Crawl Space
Days on Site: 9
Exterior: Frame, Vinyl
Garage Features: Carport
Lot Dimensions: 75x90
Outside Features: Cable TV, Deck, Storage Shed
Utilities: 220 Volt Outlet, Natural Gas, Public Water, Sanitary Sewer, Storm Sewer
Room Sizes
Primary Bedroom: 14 X 13 Level - Main
Bedroom: 10 X 9 Level - Main
Breakfast Room: 8 X 9 Level - Main
Eat In Kitchen: 14 X 13 Level - Main
Entry Room: 5 X 6 Level - Main
Family Room: 21 X 13 Level - Main
Laundry: 6 X 5 Level - Main
Local Schools
School District: Northridge
Listed By / Shown By
Listed By
Agency Name: Howard Hanna Real Estate Serv
Agency Phone: (937) 431-7764
Shown By
Agency Title: Wright Patt Realty
Agency Phone: 937-427-3662

Estimate Your Payment
Estimated Payment
$ 127.59 per month $97.70 Principal & Interest $17.08 Property Tax $12.80 Homeowner's Insurance
5212 Skylane Drive | MLS# 971496
This single family home located at 5212 Skylane Drive, Dayton, OH 45414 is currently listed for sale with an asking price of $43,900. This property was built in 1985 and has 2 bedrooms and 1 full baths. Skylane Drive is located in the Sunny Acres Mobile Home Park subdivision within the Northridge school district. Search Sunny Acres Mobile Home Park real estate on www.wright-patt.com today.