



BEDS4
BATHS2 full
SQUARE FEET1,265
MLS#962693
STATUSActive
PROPERTY TYPEResidential - Single Family
SCHOOLHuber Heights
Property Description
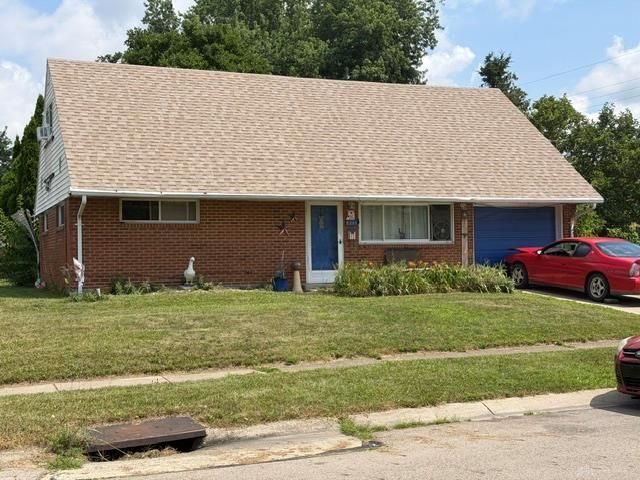
Welcome home to this charming 4-bedroom Cape Cod. Situated on a corner lot with a fenced-in backyard and patio, this property is the ideal home for many.The main level offers a comfortable and functional layout featuring a spacious living room, dining room, kitchen, full bathroom, and two bedrooms. A large picture window fills the living room with natural light, while the first-floor bathroom features a convenient walk-in tub.Upstairs, you'll find two additional bedrooms and a second full bathroom with a newer tub and shower.Major updates include a newer roof, water heater, and wall insulation—all completed within the last five years, as well as a newer HVAC(2018).With four bedrooms, two full bathrooms, a fenced yard on a corner-lot and valuable updates already in place, this home is ready for its next chapter. Schedule a showing and make this your next home or investment property today!
Property Features
Property Type: Residential - Single Family
Cooling: Central
Garage: 1 car attached
Heating: Forced Air, Natural Gas
Lot Size: 0.18 Acres
Taxes: $2,525
Year Built: 1959
Feature Descriptions
Appliance Features: Dryer, Range, Refrigerator, Washer
Basement Features: Slab
Days on Site: 20
Exterior: Brick
Garage Features: 1 Car, Attached
Utilities: Public Water, Sanitary Sewer
Room Sizes
Primary Bedroom: 12 X 10 Level - Main
Bedroom: 11 X 10 Level - Main
Bedroom: 13 X 11 Level - Second
Bedroom: 20 X 11 Level - Second
Dining Room: 11 X 7 Level - Main
Kitchen: 11 X 8 Level - Main
Living Room: 15 X 13 Level - Main
Local Schools
School District: Huber Heights
Listed By / Shown By
Listed By
Agency Name: Irongate Inc.
Agency Phone: (937) 426-0800
Shown By
Agency Title: Wright Patt Realty
Agency Phone: 937-427-3662

Estimate Your Payment
Estimated Payment
$ 663.52 per month $400.60 Principal & Interest $210.42 Property Tax $52.50 Homeowner's Insurance
5201 Rye Drive | MLS# 962693
This single family home located at 5201 Rye Drive, Huber Heights, OH 45424 is currently listed for sale with an asking price of $180,000. This property was built in 1959 and has 4 bedrooms and 2 full baths with 1265 sq. ft. Rye Drive is located within the Huber Heights school district. Search Huber Heights real estate on www.wright-patt.com today.