



BEDS2
BATHS1 full
SQUARE FEET840
MLS#962824
STATUSPending
PROPERTY TYPEResidential - Single Family
SUBDIVISIONCity-Dayton Rev
SCHOOLDayton
Property Description
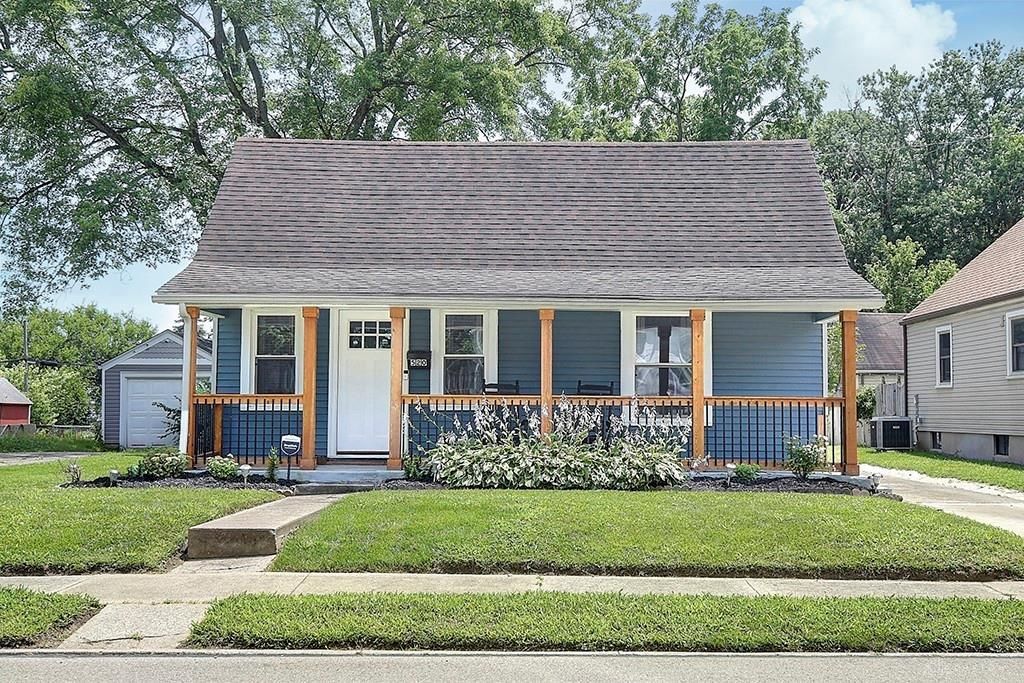
Welcome to this completely updated 2 bed, 1 bath home! Walk up to a cozy front porch with fresh landscaping! This home offers an unfinished basement, one car detached garage and large yard! Home has potential 3rd bedroom by converting dinning room. Inside discover the updated interior and the natural light. Completely updated kitchen offers white cabinets and stainless steel appliances. The completely updated bathroom has nice tile work in the tub/shower area. The unfinished basement offers potential for your customization or leave as storage. Exterior of home has newer siding, gutters, and French drains for enhanced draining efficiency. Home has a newer furnace and windows making it more comfortable and worry free. Close to route 35 and local amenities. Don't let owning this updated home pass you by! Agent is related to the seller!
Property Features
Property Type: Residential - Single Family
Basement: Yes
Cooling: Central
Garage: 1
Heating: Forced Air, Natural Gas
Lot Size: 0.23 Acres
Stories: 1.0
Taxes: $1,942
Year Built: 1915
Feature Descriptions
Appliance Features: Dryer, Microwave, Range, Refrigerator, Washer
Basement Features: Partial, Unfinished
Days on Site: 18
Exterior: Aluminum, Vinyl
Garage Features: 1 Car, Detached
Lot Dimensions: 50 x 199
Room Sizes
Living Room: 14 X 14 Level - Main
Dining Room: 15 X 8 Level - Main
Kitchen: 12 X 9 Level - Main
Bedroom: 13 X 11 Level - Main
Bedroom: 12 X 10 Level - Main
Local Schools
School District: Dayton
Listed By / Shown By
Listed By
Agency Name: M R Real Estate
Agency Phone: (937) 865-5211
Shown By
Agency Title: Wright Patt Realty
Agency Phone: 937-427-3662

Estimate Your Payment
Estimated Payment
$ 627.27 per month $411.51 Principal & Interest $161.83 Property Tax $53.93 Homeowner's Insurance
520 Nordale Avenue | MLS# 962824
This single family home located at 520 Nordale Avenue, Dayton, OH 45420 is currently listed for sale with an asking price of $184,900. This property was built in 1915 and has 2 bedrooms and 1 full baths with 840 sq. ft. Nordale Avenue is located in the City-Dayton Rev subdivision within the Dayton school district. Search City-Dayton Rev real estate on www.wright-patt.com today.