



BEDS2
BATHS1 full
MLS#971479
STATUSActive
PROPERTY TYPEResidential - Mobile Home
SUBDIVISIONSunny Acres Mobile Home Park
SCHOOLNorthridge
Property Description
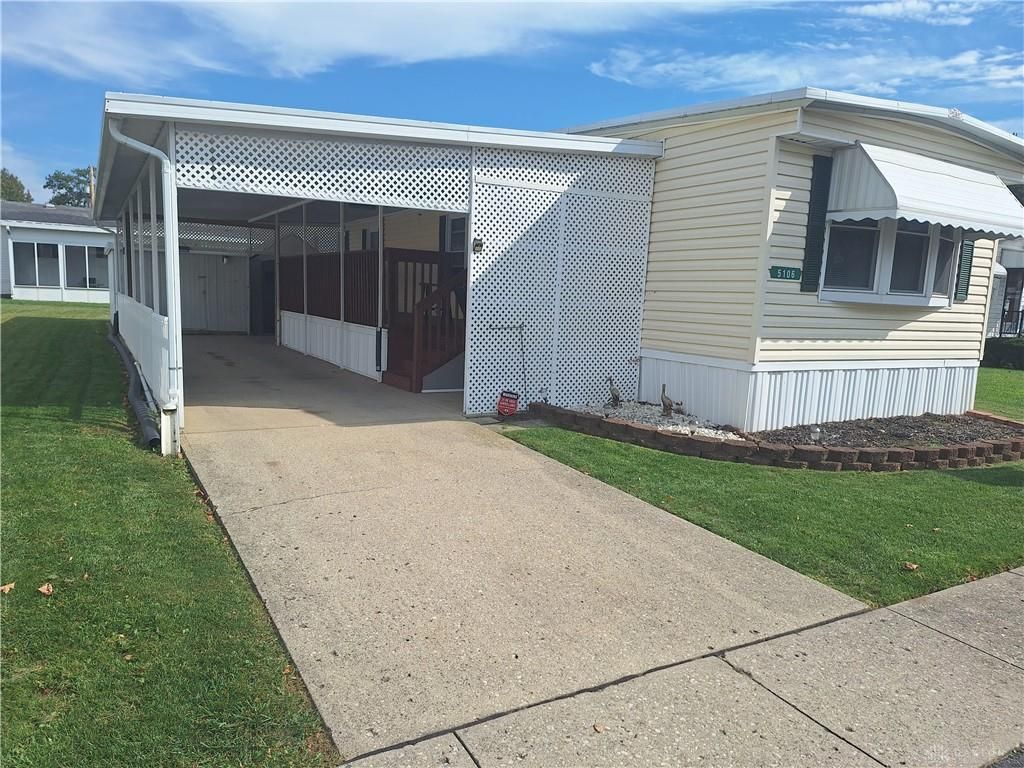
Well maintained property with 2 car carport/patio, storage building, beautiful eat in kitchen (14x13) open to the family room (17x13). This extension of Sunny Acres, off Wagner Ford Rd is designed with large lots to accommodate covered patio area and 2 car carport. This home is built with a Northern Insulation Package, I.E. 2x6 perimeter walls with 5.6" of insulation in the walls, double pane windows, upgraded insulation package in the ceilings and floors. Enjoy your private covered patio with canopy. Includes wheelchair lift ($8,000) and "Lifetime" aluminum roof-over system ($6,500), energy efficient natural gas furnace. Includes a one year American Home Shield Warranty which covers furnace, a/c, duct work, plumbing, electric and hot water tank. Monthly lot rent includes Spectrum TV and Internet. Private financing available with 10% down.
Property Features
Property Type: Residential - Mobile Home
Cooling: Central
Heating: Forced Air, Natural Gas
Lot Size: 0.02 Acres
Stories: 1.0
Year Built: 1987
Feature Descriptions
Appliance Features: Dryer, Home Warranty, Range, Refrigerator, Washer
Basement Features: Crawl Space
Exterior: Frame, Vinyl
Garage Features: Carport
Lot Dimensions: 90x10
Outside Features: Cable TV, Deck
Utilities: 220 Volt Outlet, Natural Gas, Public Water, Sanitary Sewer, Storm Sewer
Room Sizes
Primary Bedroom: 14 X 13 Level - Main
Bedroom: 10 X 9 Level - Main
Breakfast Room: 8 X 9 Level - Main
Eat In Kitchen: 14 X 13 Level - Main
Entry Room: 5 X 6 Level - Main
Family Room: 17 X 13 Level - Main
Laundry: 6 X 5 Level - Main
Local Schools
School District: Northridge
Listed By / Shown By
Listed By
Agency Name: Howard Hanna Real Estate Serv
Agency Phone: (937) 431-7764
Shown By
Agency Title: Wright Patt Realty
Agency Phone: 937-427-3662

Estimate Your Payment
Estimated Payment
$ 86.84 per month $76.78 Principal & Interest $0.00 Property Tax (data not provided by mls) $10.06 Homeowner's Insurance
5106 Skylane Drive | MLS# 971479
This single family home located at 5106 Skylane Drive, Dayton, OH 45414 is currently listed for sale with an asking price of $34,500. This property was built in 1987 and has 2 bedrooms and 1 full baths. Skylane Drive is located in the Sunny Acres Mobile Home Park subdivision within the Northridge school district. Search Sunny Acres Mobile Home Park real estate on www.wright-patt.com today.