



BEDS3
BATHS1 full
SQUARE FEET1,639
MLS#10013753
STATUSActive
PROPERTY TYPEResidential - Single Family
SUBDIVISIONTrellis Arbor
SCHOOLSylvania
Property Description
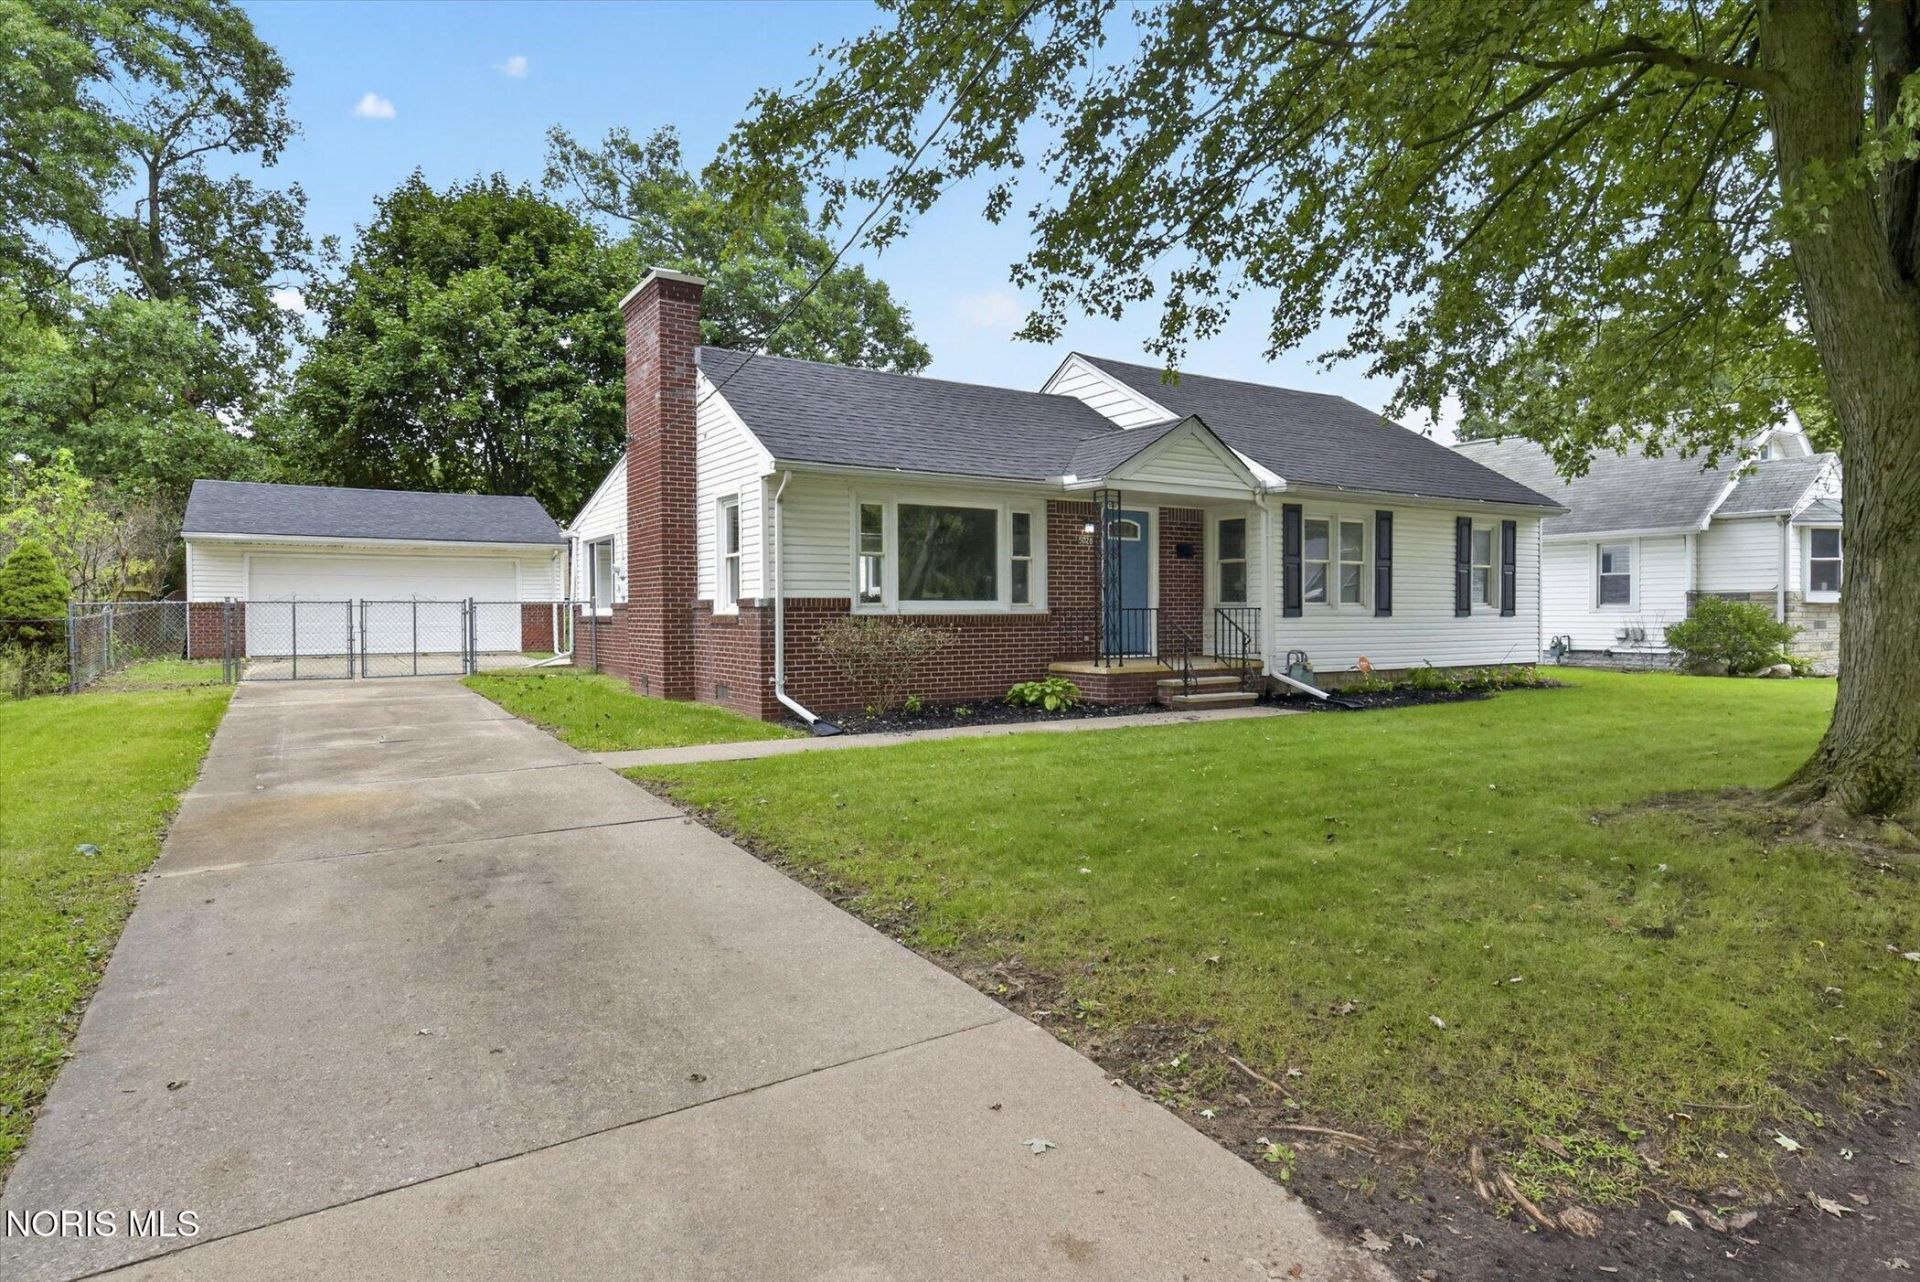
WOW Home is a 10! Check out this completely renovated home in Sylvania Township with 2 detached garages! Spacious living room with fireplace and loads of natural sunlight! Updated kitchen with newer cabinets and counters! 3 bedrooms on main living area with a 4th bedroom loft upstairs! Updated full bath! Huge family room off back of home over looks the large fenced in lot! Rare detached 2.5 car garage with an additional large 1 car garage! Concrete patio out back- great for entertaining! Hurry this one will not last!
Property Features
Property Type: Residential - Single Family
Cooling: Central Air
Fireplaces: 1
Garage: 8
Heating: Forced Air, Natural Gas
Home Style: Traditional
Lot Size: 0.25 Acres
Roof Type: Asphalt, Shingle
Stories: 1.0
Year Built: 1927
Amenities
Eat-in Kitchen
Private Yard
Feature Descriptions
Appliances: Dishwasher, Microwave
Community Features: Park, Playground
Days on Site: 48
Exterior: Brick, Vinyl Siding
Fencimg: Chain Link
Fireplace: Living Room
Flooring: Carpet, Luxury Vinyl
Laundry: Main Level
Lot Dimensions: 40X136 x 2
Parcel#: 78-61684
Parking: Concrete, Detached Garage, Driveway, Garage Door Opener
Parking Notes: Concrete, Detached Garage, Driveway, Garage Door Open
Patio/Porch: Rear Patio, Front Porch
Sewer: Septic Tank
Utilities: Cable Connected, Electricity Connected, Natural Gas Connected, Sewer Connected, Water Connected
Water: Public
Room Sizes
Living Room: Level - Main
Kitchen: Level - Main
Dining Room: Level - Main
Family Room: Level - Main
Utility Room: Level - Main
Primary Bedroom 1: Level - Main
Bedroom 2: Level - Main
Bedroom 3: Level - Main
Bedroom 4: Level - Upper
Local Schools
High School: Northview
Middle School: None
Elementary School: Hill View
School District: Sylvania
Listed By / Shown By
Listed By
Agency Name: Key Realty LTD
Shown By
Agency Title: Wright Patt Realty
Agency Phone: 937-427-3662

Estimate Your Payment
Estimated Payment
$ 578.71 per month $511.66 Principal & Interest $0.00 Property Tax (data not provided by mls) $67.05 Homeowner's Insurance
5028 Arbor Way | MLS# 10013753
This single family home located at 5028 Arbor Way, Sylvania, OH 43560 is currently listed for sale with an asking price of $229,900. This property was built in 1927 and has 3 bedrooms and 1 full baths with 1639 sq. ft. Arbor Way is located in the Trellis Arbor subdivision within the Sylvania school district. Search Trellis Arbor real estate on www.wright-patt.com today.