



BEDS4
BATHS2 full 1 partial
SQUARE FEET3,792
MLS#963099
STATUSActive
PROPERTY TYPEResidential - Single Family
SUBDIVISIONWalnut Hills Estates
SCHOOLCenterville
Property Description
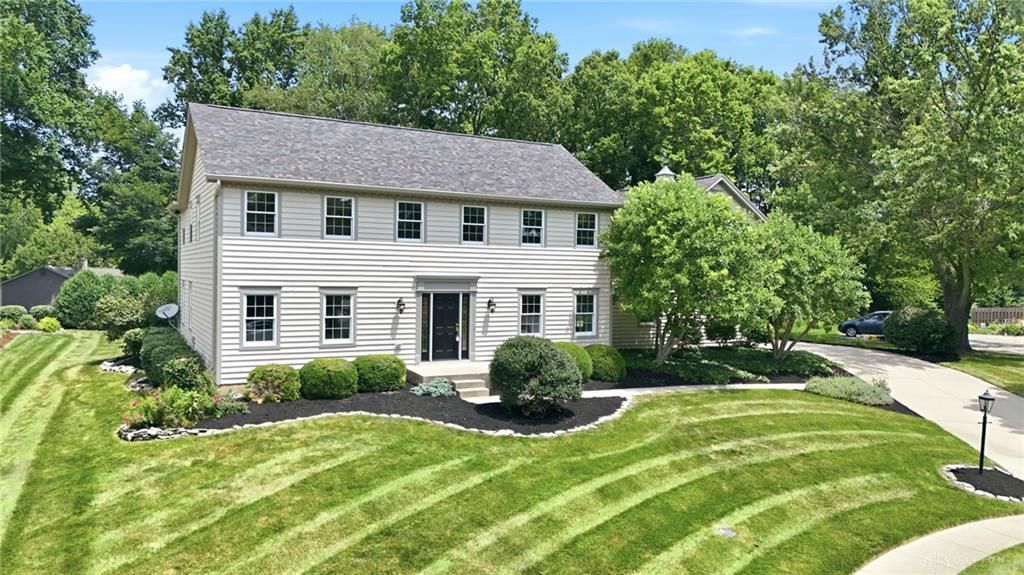
Discover unparalleled style in this stunning, top-to-bottom remodeled home, ideally situated on a premier half-acre cul-de-sac lot in Walnut Hills Estates. This beautifully reimagined 4-bedroom, 2.5-bathroom residence spans nearly 3,800 square feet, effortlessly blending timeless character with a sophisticated, modern aesthetic. Light-filled living spaces invite relaxation, centered around a cozy brick fireplace. The sleek chef’s kitchen boasts custom cabinetry and exquisite quartz countertops, perfect for culinary endeavors. Enjoy moments of tranquility in the sun-drenched sunroom, or host gatherings on the massive rear deck overlooking a private, park-like yard. The elegant primary retreat provides a luxurious escape within this desirable Centerville location. A full basement offers endless potential for customization, providing additional space to tailor to your lifestyle. This turnkey masterpiece promises sophisticated living and convenience.
Property Features
Property Type: Residential - Single Family
Basement: Yes
Cooling: Central
Garage: 3
Heating: Electric, Forced Air
Lot Size: 0.50 Acres
Stories: 2.0
Taxes: $9,194
Year Built: 1984
Feature Descriptions
Appliance Features: Cooktop, Dishwasher, Dryer, Refrigerator, Washer
Basement Features: Full
Days on Site: 7
Exterior: Frame
Fireplace. Features: Woodburning
Garage Features: 3 Car
Room Sizes
Dining Room: 11 X 13 Level - Main
Kitchen: 14 X 12 Level - Main
Dining Room: 11 X 11 Level - Main
Laundry: 8 X 6 Level - Main
Florida Room: 13 X 15 Level - Main
Family Room: 15 X 20 Level - Main
Living Room: 13 X 15 Level - Main
Bedroom: 12 X 14 Level - Second
Bedroom: 12 X 11 Level - Second
Bedroom: 13 X 11 Level - Second
Primary Bedroom: 15 X 181 Level - Second
Bonus Room: 27 X 21 Level - Second
Local Schools
School District: Centerville
Listed By / Shown By
Listed By
Agency Name: Ullery Real Estate LLC
Agency Phone: (937) 999-4010
Shown By
Agency Title: Wright Patt Realty
Agency Phone: 937-427-3662

Estimate Your Payment
Estimated Payment
$ 2,276.51 per month $1,335.34 Principal & Interest $766.17 Property Tax $175.00 Homeowner's Insurance
5019 Parkview Court | MLS# 963099
This single family home located at 5019 Parkview Court, Dayton, OH 45458 is currently listed for sale with an asking price of $600,000. This property was built in 1984 and has 4 bedrooms and 2 full and 1 partial baths with 3792 sq. ft. Parkview Court is located in the Walnut Hills Estates subdivision within the Centerville school district. Search Walnut Hills Estates real estate on www.wright-patt.com today.