



BEDS3
BATHS2 full
SQUARE FEET1,534
MLS#965499
STATUSPending/Show for Backup
PROPERTY TYPEResidential - Single Family
SUBDIVISIONRolandia Acres
SCHOOLKettering
Property Description
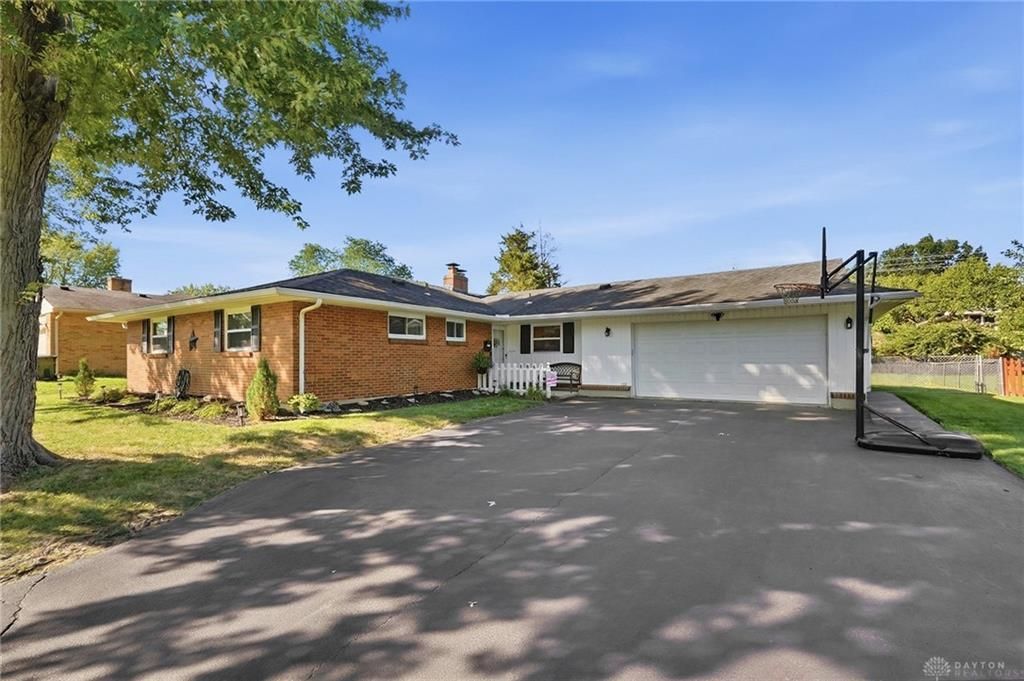
Beautifully maintained and move-in ready, this all-brick ranch offers the perfect combination of space, comfort, and timeless appeal. Inside, you'll find over 1,500 square feet featuring a spacious family room anchored by an impressive floor-to-ceiling stone fireplace, an inviting dining area with views of the backyard, and a well-designed kitchen with abundant cabinetry and workspace. Tastefully updated bathrooms, neutral dcor, and modern lighting create a home that's ready to enjoy from day one. Outside, the large fenced backyard offers endless possibilities with a patio for entertaining, storage shed, mature trees, and plenty of green space. Complete with a two-car attached garage and located in the highly sought-after Kettering School District, this home delivers exceptional value in a fantastic location.
Property Features
Property Type: Residential - Single Family
Cooling: Central
Fireplaces: 1
Garage: 2
Heating: Natural Gas
Lot Size: 0.29 Acres
Stories: 1.0
Taxes: $4,000
Year Built: 1959
Feature Descriptions
Appliance Features: Dishwasher, Microwave, Range, Refrigerator
Basement Features: Slab
Days on Site: 16
Exterior: Brick
Fireplace. Features: One, Two Sided, Woodburning
Garage Features: 2 Car
Lot Dimensions: irregular
Outside Features: Patio
Room Sizes
Kitchen: 10 X 20 Level - Main
Living Room: 20 X 14 Level - Main
Family Room: 17 X 12 Level - Main
Primary Bedroom: 12 X 12 Level - Main
Bedroom: 11 X 10 Level - Main
Bedroom: 11 X 10 Level - Main
Utility Room: 12 X 4 Level - Main
Entry Room: 6 X 3 Level - Main
Local Schools
School District: Kettering
Listed By / Shown By
Listed By
Agency Name: Coldwell Banker Heritage
Agency Phone: (937) 439-4500
Shown By
Agency Title: Wright Patt Realty
Agency Phone: 937-427-3662

Estimate Your Payment
Estimated Payment
$ 1,063.08 per month $645.19 Principal & Interest $333.33 Property Tax $84.55 Homeowner's Insurance
4867 Arrowhead Drive | MLS# 965499
This single family home located at 4867 Arrowhead Drive, Kettering, OH 45440 is currently listed for sale with an asking price of $289,900. This property was built in 1959 and has 3 bedrooms and 2 full baths with 1534 sq. ft. Arrowhead Drive is located in the Rolandia Acres subdivision within the Kettering school district. Search Rolandia Acres real estate on www.wright-patt.com today.