



BEDS4
BATHS3 full 1 partial
SQUARE FEET3,308
MLS#1892748
STATUSActive
PROPERTY TYPEResidential - Single Family
SUBDIVISIONHeritage Club
SCHOOLMason
Property Description
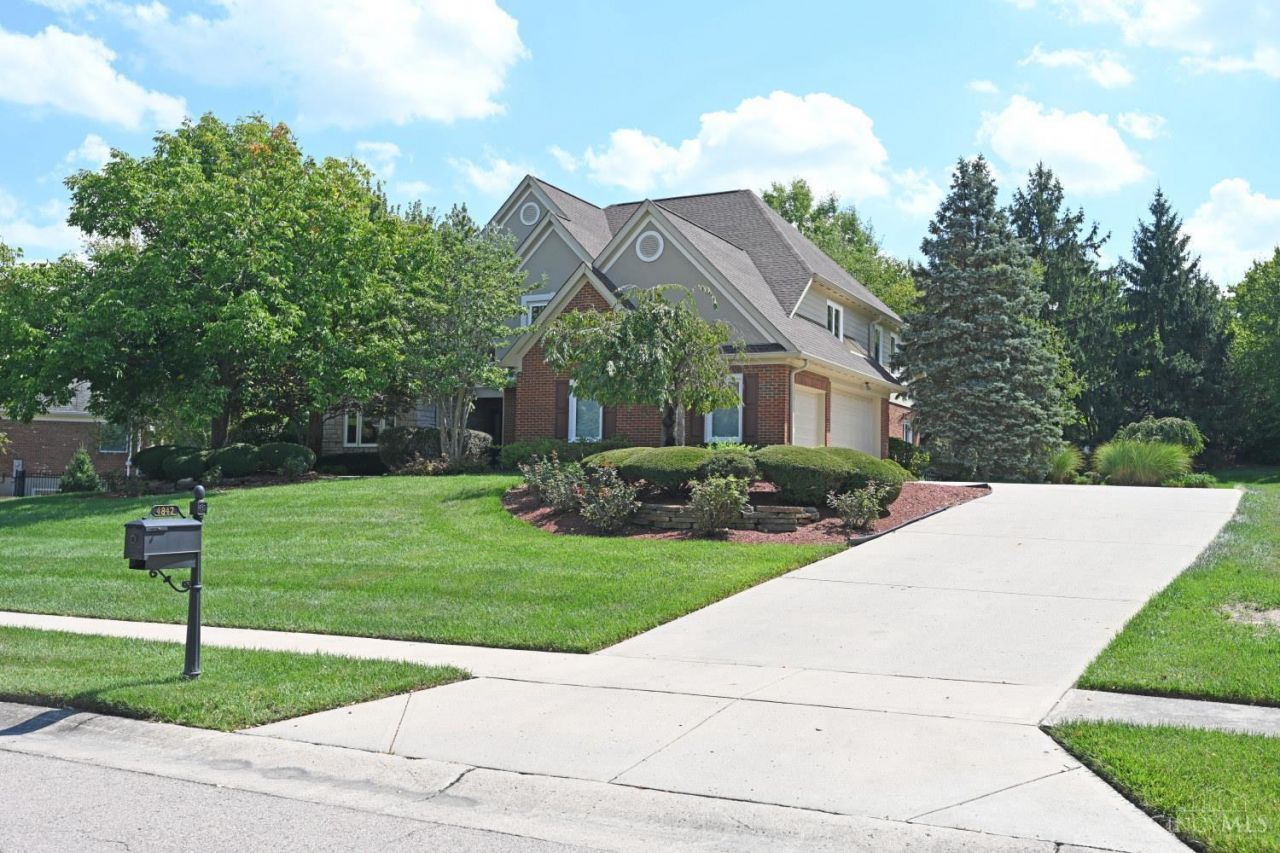
An exceptional opportunity to own in one of the area's most desirable communities at a price point rarely available. A former Homearama home in the Private Heritage Club development situated on a private flat lot perfect for a pool! Home offers soaring ceilings, first floor primary suite, over 3300 SQ Ft living, wheelchair friendly & no-step entries. Second floor offers an open loft area, 3 bedrooms & 2 full baths. Unfinished lower level has 9-foot ceilings and bath rough-in, just ready for you to make it your own space. Seller improvements include Roof 2020, Furnace 2020, A/C 2023 & all new Windows just installed 8/2026. Close to Highway's 75 & 71, restaurants, shops & medical. Don't miss an excellent chance to become part of this desirable community!
Property Features
Property Type: Residential - Single Family
Basement: Yes
Basement: Full
Cooling: Central Air
Fireplaces: 1
Garage: 3
Heating: Forced Air, Gas
Home Style: Traditional
Lot Size: 0.50 Acres
Roof Type: Shingle
Stories: 2.0
Taxes: $7,456
Year Built: 1997
Amenities
9Ft + Ceiling
Beam Ceiling
Crown Molding
Multi Panel Doors
Vaulted Ceiling
Cul de sac
Deck
Patio
Sprinklers
Wooded Lot
Feature Descriptions
Access: City Street
Appliances: Convection Oven, Dishwasher, Dryer, Electric Cooktop, Garbage Disposal, Microwave, Refrigerator, Washer
Association Includes: LandscapingCommunity, ProfessionalMgt
Association Name: Towne Properties
Basement Fatures: Bath Rough-In, Concrete Floor, Unfinished
Days on Site: 9
Exterior: Brick, Stone
Family Room: Bookcases, Walkout, Fireplace, Wood Floor
Fireplace Features: Marble, Gas
Foundation: Poured
Garage/Carport: Side, Garage Attached
Gas: Natural
HOA Fee: 1060/Annually
HOA Y/N: 1
Kitchen: Pantry, Planning Desk, Eat-In, Walkout, Gourmet, Island, Wood Floor
Mechanical Systems: Central Vacuum, Radon System, Sump Pump
Miscellaneous: Ceiling Fan, Recessed Lights
Outside Features: WheelchrRamp-No Step
Parcel #: 11-01-477-006
Primary Bathroom: Shower, Tile Floor, Double Vanity, Jetted Tub
Primary Bedroom: Walk-in Closet, Wall-to-Wall Carpet
Rooms Total: 9
Sewer: Public Sewer
Study: Wall-to-Wall Carpet, Other
Tax Abatement: No
Topography: Level
Water: Public
Water Heater: Gas
Window Features: Casement, Vinyl
Wooded: Yes
Room Sizes
Primary Bedroom: 20 X 15 Level - 1
Bedroom 2: 14 X 13 Level - 2
Bedroom 3: 13 X 13 Level - 2
Bedroom 4: 13 X 12 Level - 2
Dining Room: 16 X 12 Level - 1
Entry: 15 X 10 Level - 1
Family Room: 21 X 12 Level - 1
Living Room: 19 X 17 Level - 1
Laundry Room: 9 X 6 Level - 1
Study/Den: 12 X 12 Level - 1
Local Schools
School District: Mason
Listed By / Shown By
Listed By
Agency Name: Comey & Shepherd
Shown By
Agency Title: Wright Patt Realty
Agency Phone: 937-427-3662

Estimate Your Payment
Estimated Payment
$ 2,760.98 per month $1,891.73 Principal & Interest $621.33 Property Tax $247.92 Homeowner's Insurance
4842 Tillinghast Court | MLS# 1892748
This single family home located at 4842 Tillinghast Court, Mason, OH 45040 is currently listed for sale with an asking price of $850,000. This property was built in 1997 and has 4 bedrooms and 3 full and 1 partial baths with 3308 sq. ft. Tillinghast Court is located in the Heritage Club subdivision within the Mason school district. Search Heritage Club real estate on www.wright-patt.com today.