



BEDS3
BATHS3 full
SQUARE FEET2,543
MLS#10010807
STATUSContingent
PROPERTY TYPEResidential - Condominium
SUBDIVISIONCountry Walk Commons
SCHOOLSylvania
Property Description
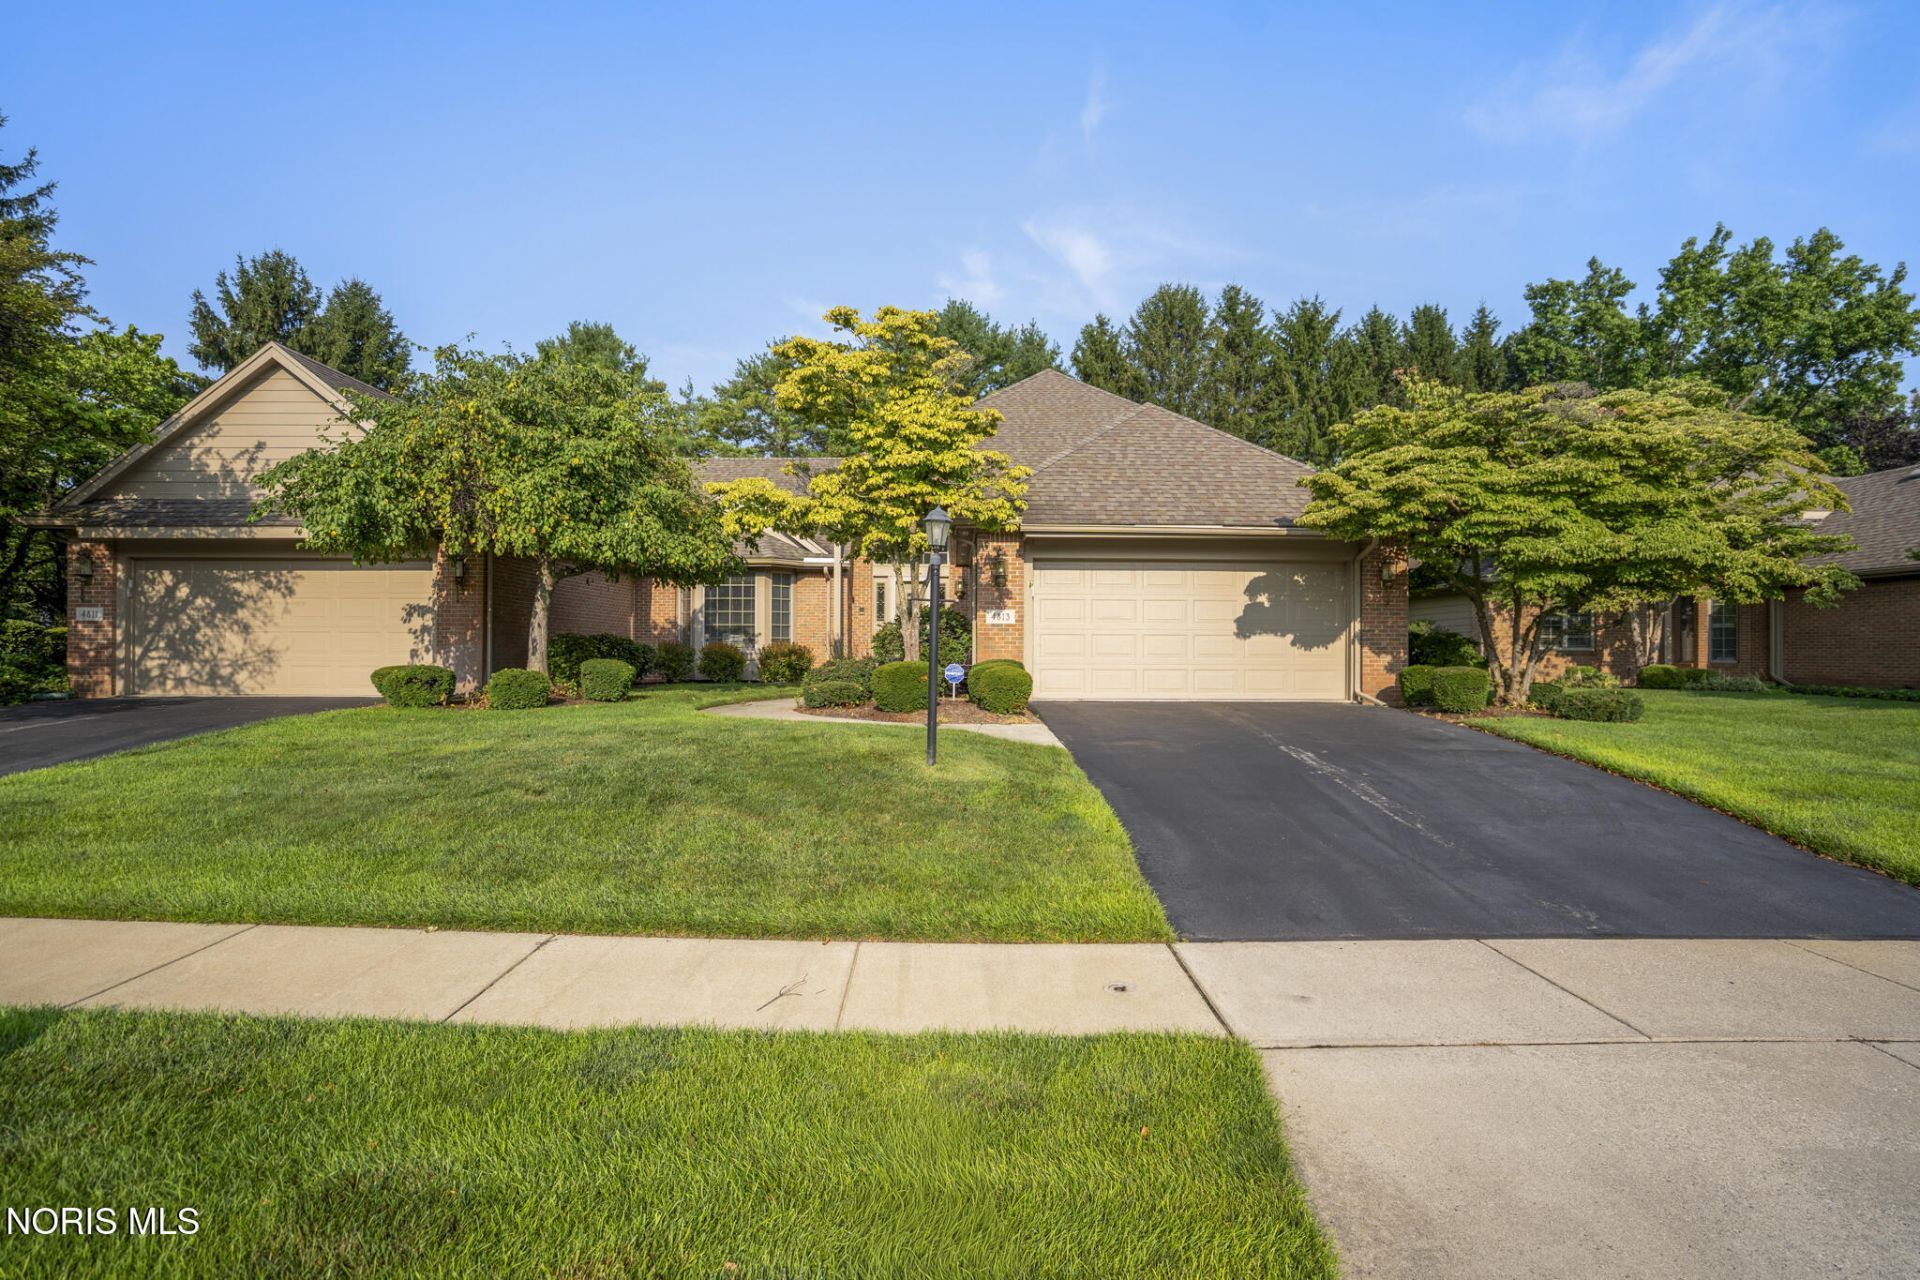
Versatile 3 bedroom condo in Country Commons in Country Walk! Enter the spacious two story foyer. To your left, a bedroom or office space with nearby full bathroom. Straight ahead into the heart of the home is a formal dining room open to kitchen, with eat in area, and large two story living room with fireplace. At the back, you'll find a large primary suite as well as a sunroom to enjoy the evening sun! Upstairs is a loft overlooking the living room that can be used for an office, a bedroom, or space for whatever your needs are! A third bedroom and full bath finishes the upper level. And there's more - two finished rooms are in the basement with an additional room for storage. Off the living room and kitchen is a lovely, private deck. The two car attached garage is convenient for parking and storage. This lovely condo is looking for new owners - are you the one(s)?!
Property Features
Property Type: Residential - Condominium
Basement: Block, Partial, Partially Finished
Basement: Yes
Cooling: Central Air
Fireplaces: 1
Garage: 2 car attached
Heating: Forced Air
Roof Type: Shingle
Stories: 2.0
Year Built: 1992
Amenities
Ceiling Fan(s)
Double Vanity
Eat-in Kitchen
Entrance Foyer
Open Floorplan
Primary Bathroom
Separate Shower
Vaulted Ceiling(s)
Feature Descriptions
Appliances: Dishwasher, Microwave, Water Heater, Dryer, Electric Cooktop, Electric Oven, Refrigerator, Washer
Days on Site: 53
Exterior: Brick, Vinyl Siding
Fireplace: Gas, Living Room
Flooring: Carpet, Laminate
HOA Fee: $900/ Quarterly
Laundry: In Unit, Main Level
Parcel#: 82-94039
Parking: Attached Garage, Driveway
Parking Notes: Attached Garage, Driveway
Patio/Porch: Deck
Sewer: Public Sewer
Utilities: Electricity Connected, Natural Gas Connected, Sewer Connected, Water Connected
Water: Public
Window: Bay Window(s)
Room Sizes
Primary Bedroom 1: Level - Main
Bedroom 2: Level - Main
Bedroom 3: Level - Upper
Dining Room: Level - Main
Kitchen: Level - Main
Laundry: Level - Main
Loft: Level - Upper
Living Room: Level - Main
Bonus Room: Level - Lower
Other: Level - Lower
Sun Room: Level - Main
Local Schools
High School: Southview
Middle School: None
Elementary School: Sylvan
School District: Sylvania
Listed By / Shown By
Listed By
Agency Name: Key Realty LTD
Shown By
Agency Title: Wright Patt Realty
Agency Phone: 937-427-3662

Estimate Your Payment
Estimated Payment
$ 792.93 per month $701.05 Principal & Interest $0.00 Property Tax (data not provided by mls) $91.88 Homeowner's Insurance
4813 Dressage Lane | MLS# 10010807
This condo located at 4813 Dressage Lane, Sylvania, OH 43560 is currently listed for sale with an asking price of $315,000. This property was built in 1992 and has 3 bedrooms and 3 full baths with 2543 sq. ft. Dressage Lane is located in the Country Walk Commons subdivision within the Sylvania school district. Search Country Walk Commons real estate on www.wright-patt.com today.