



BEDS3
BATHS2 full
SQUARE FEET1,296
MLS#957388
STATUSPending/Show for Backup
PROPERTY TYPEResidential - Single Family
SUBDIVISIONGreen Valley
SCHOOLYellow Springs
Property Description
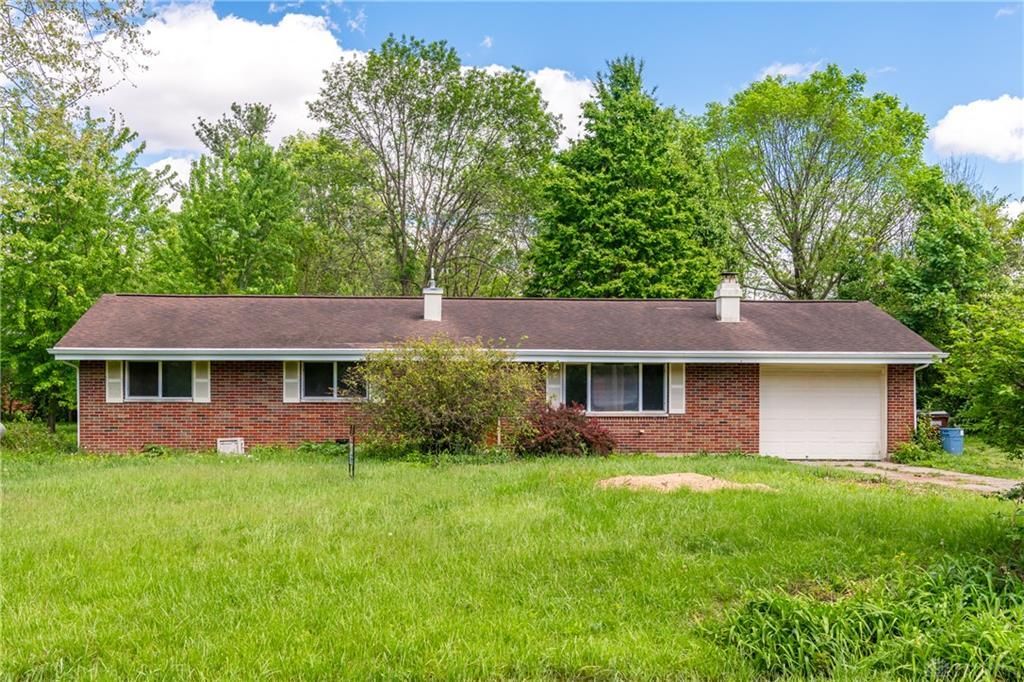
As you step inside, you'll be greeted by a large living room that seamlessly flows into an expansive eat-in kitchen, perfect for both entertaining and family gatherings. The hardwood floors in the home add a touch of character and warmth. The thoughtful layout included two generously sized bedrooms adjacent to a spacious hall bath, while the primary suite features its own en suite bathroom for added privacy. With a large yard, this home provides ample outdoor space for gardening, recreation, or simply enjoying the great outdoors. Located on a quiet street, this property is a canvas awaiting your personal touch and TLC. Embrace the opportunity to make this charming ranch your own!
Property Features
Property Type: Residential - Single Family
Cooling: Central
Fireplaces: 1
Garage: 1 car attached
Heating: Forced Air, Propane
Lot Size: 0.63 Acres
Stories: 1.0
Taxes: $3,206
Year Built: 1963
Feature Descriptions
Appliance Features: Cooktop, Dishwasher, Wall Oven
Basement Features: Crawl Space
Days on Site: 76
Exterior: Brick
Fireplace. Features: One, Stove, Woodburning
Garage Features: 1 Car, Attached, Opener, Pole Barn
Lot Dimensions: Irregular
Outside Features: Patio
Room Sizes
Living Room: 16 X 12 Level - Main
Living Room: 13 X 20 Level - Main
Kitchen: 16 X 12 Level - Main
Dining Room: 10 X 12 Level - Main
Primary Bedroom: 10 X 11 Level - Main
Bedroom: 10 X 11 Level - Main
Bedroom: 10 X 12 Level - Main
Great Room: 13 X 20 Level - Main
Utility Room: 4 X 8 Level - Main
Local Schools
School District: Yellow Springs
Listed By / Shown By
Listed By
Agency Name: RE/MAX Victory + Affiliates
Agency Phone: (937) 458-0385
Shown By
Agency Title: Wright Patt Realty
Agency Phone: 937-427-3662

Estimate Your Payment
Estimated Payment
$ 1,122.77 per month $756.47 Principal & Interest $267.17 Property Tax $99.14 Homeowner's Insurance
4628 Carol Drive | MLS# 957388
This single family home located at 4628 Carol Drive, Yellow Springs, OH 45387 is currently listed for sale with an asking price of $339,900. This property was built in 1963 and has 3 bedrooms and 2 full baths with 1296 sq. ft. Carol Drive is located in the Green Valley subdivision within the Yellow Springs school district. Search Green Valley real estate on www.wright-patt.com today.