



BEDS3
BATHS2 full
SQUARE FEET1,770
MLS#962801
STATUSActive
PROPERTY TYPEResidential - Single Family
SUBDIVISIONHyde Park
SCHOOLCenterville
Property Description
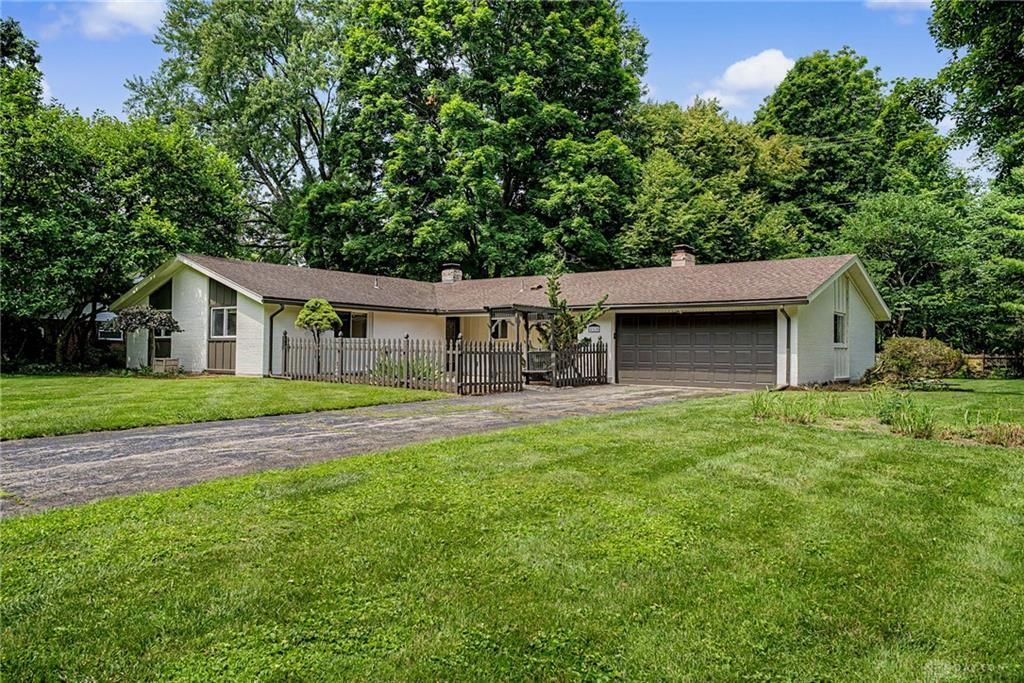
In the heart of a great suburb, this 3-bedroom, 2-bath brick ranch sits in one of Dayton's most sought-after pockets — Washington Township with Centerville schools. Every room has been refreshed, with new appliances throughout and a brand-new furnace being installed, so the big-ticket items are already handled. The single-level layout lives easy, the 2-car attached garage adds everyday convenience, and the nearly half-acre lot gives you real room to breathe. Minutes from Town & Country, The Greene, Kettering Health, and quick highway access. Move-in ready in a location that holds its value — this is the one you don't have to do a thing to.
Property Features
Property Type: Residential - Single Family
Cooling: Central
Garage: 2
Heating: Forced Air
Lot Size: 0.48 Acres
Stories: 1.0
Taxes: $5,682
Year Built: 1965
Feature Descriptions
Basement Features: Slab
Days on Site: 21
Exterior: Brick
Fireplace. Features: Woodburning
Garage Features: 2 Car
Lot Dimensions: 100X200
Outside Features: Deck
Room Sizes
Bedroom: 14 X 10 Level - Main
Bedroom: 16 X 10 Level - Main
Bedroom: 14 X 14 Level - Main
Family Room: 25 X 19 Level - Main
Entry Room: 7 X 8 Level - Main
Kitchen: 14 X 8 Level - Main
Family Room: 19 X 12 Level - Main
Local Schools
School District: Centerville
Listed By / Shown By
Listed By
Agency Name: Red 1 Realty
Agency Phone: (614) 585-9020
Shown By
Agency Title: Wright Patt Realty
Agency Phone: 937-427-3662

Estimate Your Payment
Estimated Payment
$ 1,304.19 per month $734.44 Principal & Interest $473.50 Property Tax $96.25 Homeowner's Insurance
460 Deauville Drive | MLS# 962801
This single family home located at 460 Deauville Drive, Washington Township, OH 45429 is currently listed for sale with an asking price of $330,000. This property was built in 1965 and has 3 bedrooms and 2 full baths with 1770 sq. ft. Deauville Drive is located in the Hyde Park subdivision within the Centerville school district. Search Hyde Park real estate on www.wright-patt.com today.