



BEDS3
BATHS2 full
SQUARE FEET2,180
MLS#1893472
STATUSPending
PROPERTY TYPEResidential - Single Family
SCHOOLSycamore Community C
Property Description
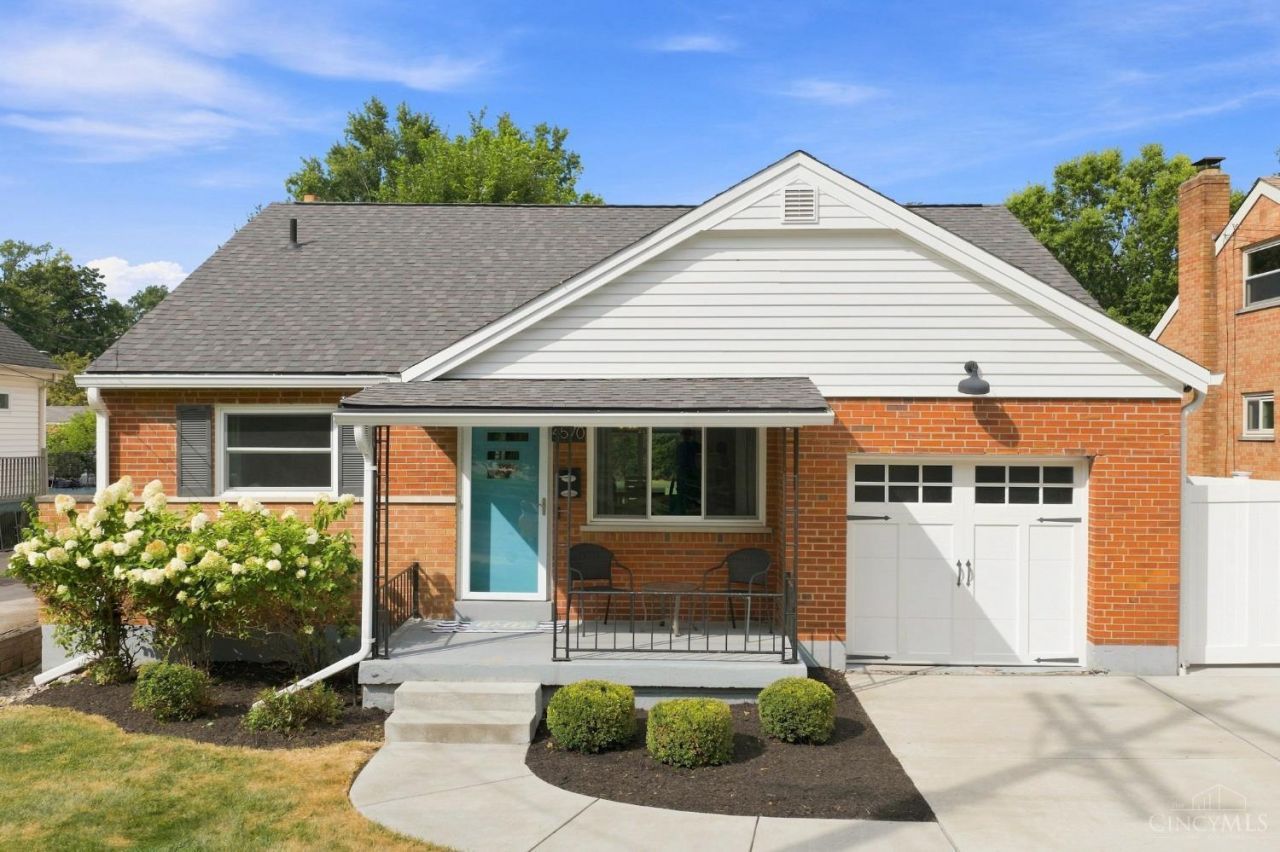
Meticulous Cape Cod in a fantastic Blue Ash location! Almost everything has been touched, offering true move-in-ready peace of mind. Featuring gleaming hardwood floors, 3 bedrooms, 2 full baths, and a finished lower level for extra living space. Enjoy the great patio and flat, fenced yard with shed, perfect for privacy and play. Newer HVAC, water heater, windows, roof, gutters, and siding. Includes a 1-car garage and an unbeatable spot with a park directly across the street. Such an incredible opportunity!
Property Features
Property Type: Residential - Single Family
Basement: Yes
Basement: Full
Cooling: Central Air
Garage: 1
Heating: Forced Air, Gas
Home Style: Cape Cod
Lot Size: 0.20 Acres
Roof Type: Shingle
Stories: 1.5
Taxes: $3,640
Year Built: 1955
Amenities
Patio
Porch
Feature Descriptions
Appliances: Dishwasher, Microwave, Oven/Range, Refrigerator
Basement Fatures: Finished, Glass Blk Wind, Laminate Floor
Buildings: Shed
Days on Site: 3
Exterior: Brick
Fencing: Privacy, Vinyl
Foundation: Block
Garage/Carport: Front, Garage Attached
Gas: Natural
Miscellaneous: Ceiling Fan, Recessed Lights, Smoke Alarm
Parcel #: 612-0050-0251-00
Parking: Driveway
Primary Bathroom: Tile Floor, Tub w/Shower, Marb/Gran/Slate
Primary Bedroom: Wood Floor
Rooms Total: 7
Sewer: Public Sewer
SQFT Basement: 1018
Tax Abatement: No
Water: Public
Water Heater: Gas
Window Features: Vinyl
Room Sizes
Primary Bedroom: 16 X 11 Level - 1
Bedroom 2: 11 X 11 Level - 1
Bedroom 3: 35 X 13 Level - 2
Dining Room: 12 X 9 Level - 1
Living Room: 22 X 12 Level - 1
Laundry Room: 12 X 10 Level - Lower
Recreation Room: 32 X 11 Level - Lower
Local Schools
School District: Sycamore Community C
Listed By / Shown By
Listed By
Agency Name: Comey & Shepherd
Shown By
Agency Title: Wright Patt Realty
Agency Phone: 937-427-3662

Estimate Your Payment
Estimated Payment
$ 1,247.30 per month $834.59 Principal & Interest $303.33 Property Tax $109.38 Homeowner's Insurance
4570 Hunt Road | MLS# 1893472
This single family home located at 4570 Hunt Road, Blue Ash, OH 45242 is currently listed for sale with an asking price of $375,000. This property was built in 1955 and has 3 bedrooms and 2 full baths with 2180 sq. ft. Hunt Road is located within the Sycamore Community C school district. Search Blue Ash real estate on www.wright-patt.com today.