



BEDS4
BATHS3 full
SQUARE FEET2,022
MLS#966498
STATUSActive
PROPERTY TYPEResidential - Single Family
SUBDIVISIONNorthmoor Estates
SCHOOLNorthmont
Property Description
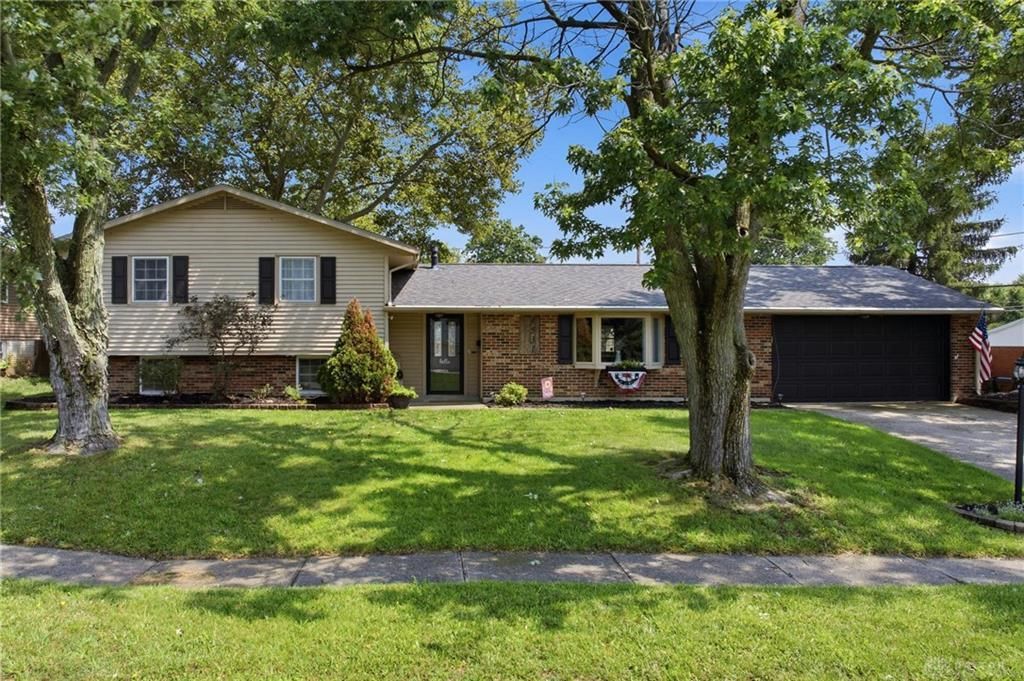
Welcome home to this spacious 4-bedroom, 3-full-bath home in the Northmont School District, offering plenty of room to spread out and make it your own. The functional floor plan provides comfortable living spaces throughout, while the finished basement adds valuable additional living space—perfect for a family room, home office, gym, playroom, or guest area. Outside, enjoy a fully fenced backyard, providing a great space for pets, entertaining, or relaxing outdoors. With four bedrooms, three full baths, and flexible living areas, this home offers the space and versatility today's buyers are looking for. Additional peace of mind comes with a water heater replaced in 2025.Conveniently located near shopping, dining, schools, and area amenities, this Northmont home is ready for its next owner!
Property Features
Property Type: Residential - Single Family
Basement: Yes
Cooling: Central
Fenced: Yes
Garage: 2 car attached
Heating: Forced Air
Lot Size: 0.27 Acres
Taxes: $4,182
Year Built: 1963
Feature Descriptions
Appliance Features: Dishwasher, Home Warranty, Microwave, Range, Refrigerator
Basement Features: Finished, Partial
Days on Site: 2
Exterior: Brick, Vinyl
Garage Features: 2 Car, Attached, Opener
Lot Dimensions: .2683
Outside Features: Fence, Patio, Porch, Storage Shed
Room Sizes
Kitchen: 11 X 11 Level - Main
Entry Room: 9 X 6 Level - Main
Bedroom: 12 X 10 Level - Lower Level
Bedroom: 12 X 11 Level - Second
Family Room: 23 X 13 Level - Lower Level
Living Room: 20 X 13 Level - Main
Utility Room: 12 X 7 Level - Lower Level
Breakfast Room: 11 X 8 Level - Main
Bedroom: 12 X 12 Level - Second
Primary Bedroom: 14 X 11 Level - Second
Dining Room: 11 X 11 Level - Main
Local Schools
School District: Northmont
Listed By / Shown By
Listed By
Agency Name: Glasshouse Realty Group
Agency Phone: (937) 949-0006
Shown By
Agency Title: Wright Patt Realty
Agency Phone: 937-427-3662

Estimate Your Payment
Estimated Payment
$ 1,065.91 per month $634.29 Principal & Interest $348.50 Property Tax $83.13 Homeowner's Insurance
4531 Seville Drive | MLS# 966498
This single family home located at 4531 Seville Drive, Englewood, OH 45322 is currently listed for sale with an asking price of $285,000. This property was built in 1963 and has 4 bedrooms and 3 full baths with 2022 sq. ft. Seville Drive is located in the Northmoor Estates subdivision within the Northmont school district. Search Northmoor Estates real estate on www.wright-patt.com today.