



BEDS4
BATHS2 full 1 partial
SQUARE FEET2,098
MLS#10013624
STATUSActive
PROPERTY TYPEResidential - Single Family
SUBDIVISIONWellington Woods
SCHOOLSylvania
Property Description
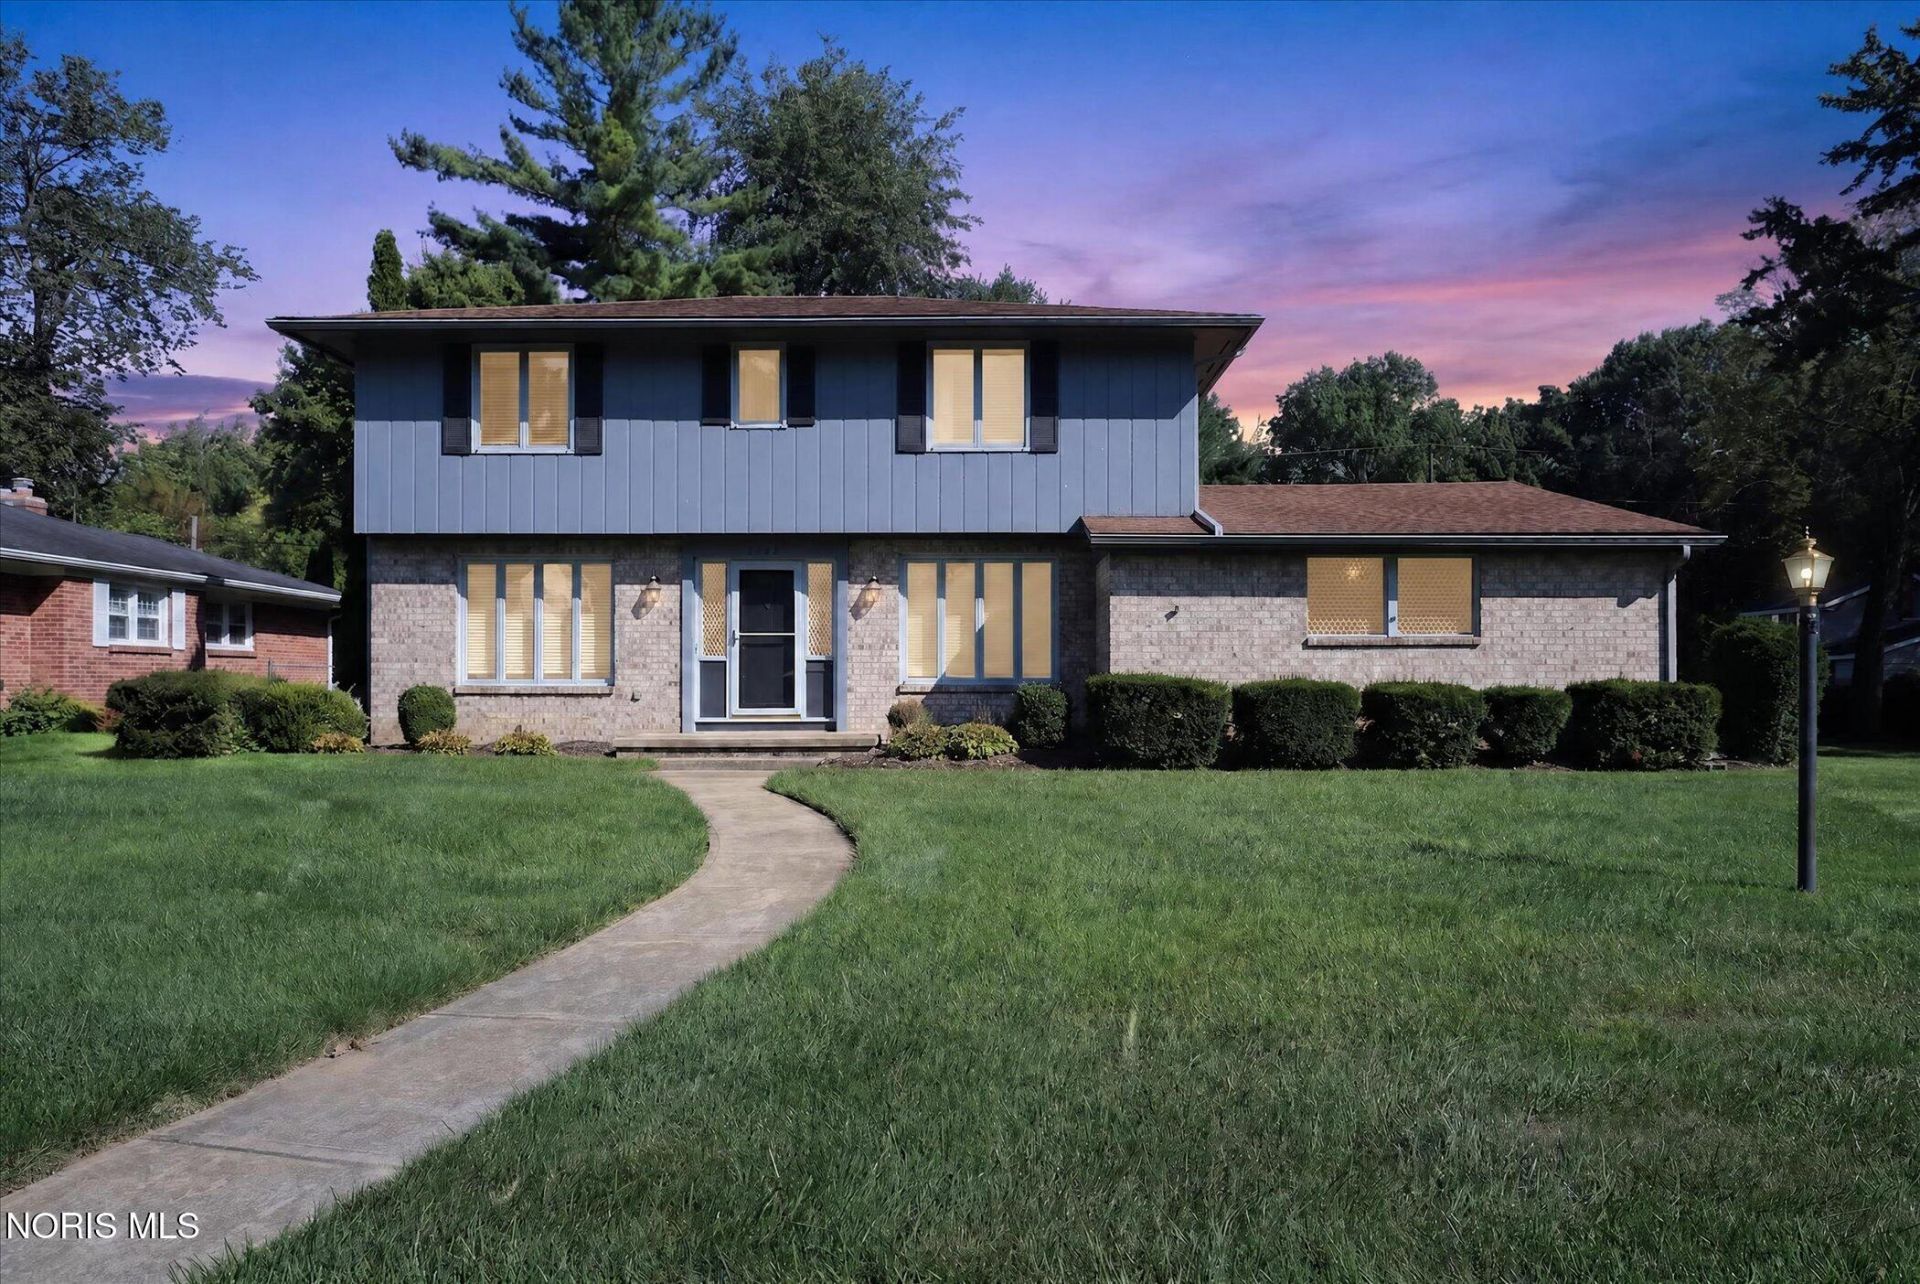
Welcome to this beautifully maintained 2,098-square-foot home, ideally situated on a corner lot in Wellington Woods. Inside, you'll find beautiful wood flooring throughout much of the home, an updated kitchen with quartz countertops and a wood-burning fireplace in the family room. The home offers two full bathrooms, including a private primary bathroom, plus a convenient half bath. The partially finished full basement provides additional usable space with a built-in mini refrigerator, sink and electric fireplace. Recent improvements include a newer roof, furnace and hot water tank. Outside, enjoy a private, fenced backyard with a built-in gas grill and an in-ground sprinkler system. Located in the Sylvania School District, this home is ready for its next owner. Schedule your showing today!
Property Features
Property Type: Residential - Single Family
Basement: Yes
Basement: Full, Partially Finished, Unfinished
Cooling: Central Air
Fireplaces: 2
Garage: 2 car attached
Heating: Forced Air, Natural Gas
Home Style: Traditional
Lot Size: 0.28 Acres
Roof Type: Shingle
Stories: 2.0
Year Built: 1968
Amenities
Dual Closets
Entrance Foyer
Primary Bathroom
Walk-In Closet(s)
Awning(s)
Lighting
Outdoor Grill
Private Yard
Feature Descriptions
Appliances: Dishwasher, Microwave, Bar Fridge, Dryer, Electric Cooktop, Electric Range Connection, Humidifier, Refrigerator, Washer
Days on Site: 51
Door Features: Door Screen(s), Sliding Doors, Storm Door(s)
Exterior: Brick, Wood Siding
Fencimg: Privacy
Fireplace: Basement, Electric, Living Room, Wood Burning
Flooring: Carpet, Ceramic Tile, Luxury Vinyl, Porcelain Tile, Wood
Laundry: Electric Dryer Hookup, Main Level, Washer Hookup
Lot: Corner Lot, Landscaped, Sprinklers In Front
Lot Dimensions: 86X140
Other Equipment: Dehumidifier
Parcel#: 78-87114
Parking: Concrete, Attached Garage, Driveway, Garage Door Opener
Parking Notes: Concrete, Attached Garage, Driveway, Garage Door Open
Patio/Porch: Rear Patio, Front Porch
Security: Smoke Detector(s)
Sewer: Public Sewer
Utilities: Cable Available, Electricity Connected, Natural Gas Available, Natural Gas Connected, Sewer Connected, Water Available, Water Connected, Underground Utilities
Water: Public, Well
Window: Window Screen(s), Window Treatments
Room Sizes
Living Room: Level - Main
Dining Room: Level - Main
Kitchen: Level - Main
Primary Bedroom 1: Level - Upper
Bedroom 2: Level - Upper
Bedroom 3: Level - Upper
Bedroom 4: Level - Upper
Family Room: Level - Main
Local Schools
High School: Northview
Middle School: None
Elementary School: Whiteford
School District: Sylvania
Listed By / Shown By
Listed By
Agency Name: Key Realty LTD
Shown By
Agency Title: Wright Patt Realty
Agency Phone: 937-427-3662

Estimate Your Payment
Estimated Payment
$ 845.54 per month $747.57 Principal & Interest $0.00 Property Tax (data not provided by mls) $97.97 Homeowner's Insurance
4524 Westbourne Road | MLS# 10013624
This single family home located at 4524 Westbourne Road, Toledo, OH 43623 is currently listed for sale with an asking price of $335,900. This property was built in 1968 and has 4 bedrooms and 2 full and 1 partial baths with 2098 sq. ft. Westbourne Road is located in the Wellington Woods subdivision within the Sylvania school district. Search Wellington Woods real estate on www.wright-patt.com today.