


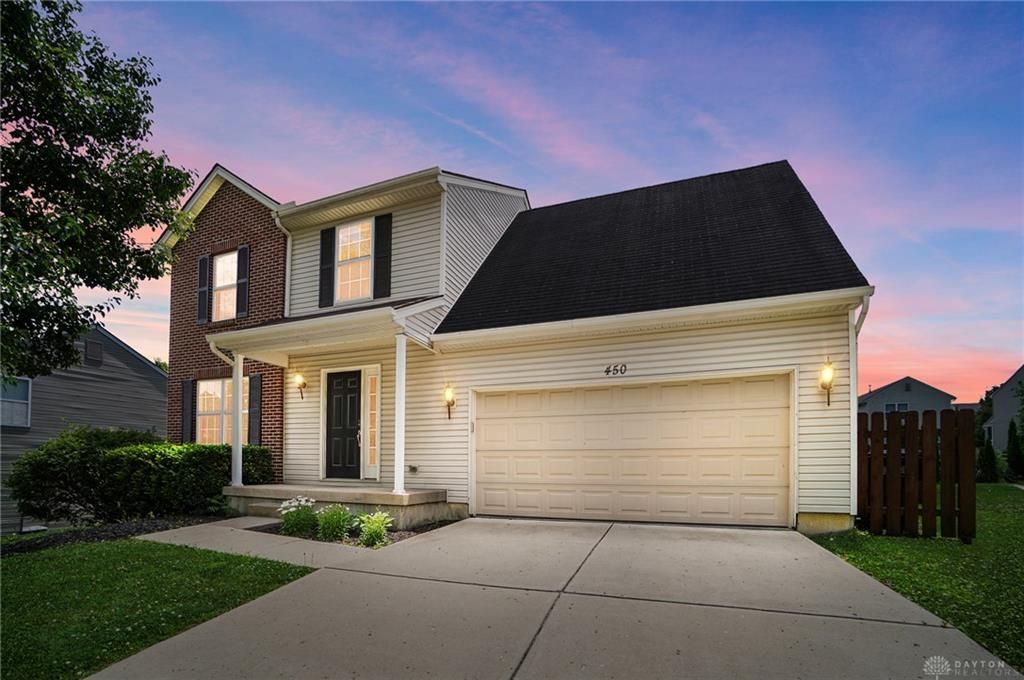

BEDS4
BATHS2 full 1 partial
SQUARE FEET1,552
MLS#962426
STATUSPending
PROPERTY TYPEResidential - Single Family
SUBDIVISIONFaircreek Rdg
SCHOOLFairborn
Property Description
Don't miss this stunning 4-bed, 2.5 bath cul-de-sac gem! Featuring an open-concept kitchen with granite counters & updated SS appliances. Upstairs boasts 4 generous bedrooms & 2 full baths, plus a full unfinished basement perfect for future expansion. Step outside to your private oasis, a large, fully fenced-in yard & a spacious patio that are perfect for entertaining or relaxing. Some updates include HVAC, bathrooms, flooring, appliances & paint. This home is minutes away from WPAFB, Wright State University, Soin Medical Center, Fairfield Commons Mall, & tons of shopping & dining.
Property Features
Property Type: Residential - Single Family
Basement: Yes
Cooling: Central
Fireplaces: 1
Garage: 2 car attached
Heating: Forced Air, Natural Gas
Lot Size: 0.20 Acres
Stories: 2.0
Taxes: $3,694
Year Built: 2003
Feature Descriptions
Appliance Features: Dishwasher, Microwave, Range, Refrigerator
Basement Features: Full, Unfinished
Days on Site: 27
Exterior: Brick, Vinyl
Fireplace. Features: Gas, One
Garage Features: 2 Car, Attached, Overhead Storage
Lot Dimensions: .20 Acre
Outside Features: Deck, Patio
Utilities: 220 Volt Outlet, Natural Gas, Public Water, Sanitary Sewer
Room Sizes
Dining Room: 12 X 11 Level - Main
Kitchen: 13 X 19 Level - Main
Family Room: 16 X 14 Level - Main
Bedroom: 19 X 11 Level - Second
Bedroom: 11 X 10 Level - Second
Bedroom: 10 X 10 Level - Second
Bedroom: 12 X 12 Level - Second
Local Schools
School District: Fairborn
Listed By / Shown By
Listed By
Agency Name: Coldwell Banker Heritage
Agency Phone: (937) 439-4500
Shown By
Agency Title: Wright Patt Realty
Agency Phone: 937-427-3662

Estimate Your Payment
Estimated Payment
$ 1,087.92 per month $689.70 Principal & Interest $307.83 Property Tax $90.39 Homeowner's Insurance
450 Bishea Court | MLS# 962426
This single family home located at 450 Bishea Court, Fairborn, OH 45324 is currently listed for sale with an asking price of $309,900. This property was built in 2003 and has 4 bedrooms and 2 full and 1 partial baths with 1552 sq. ft. Bishea Court is located in the Faircreek Rdg subdivision within the Fairborn school district. Search Faircreek Rdg real estate on www.wright-patt.com today.