


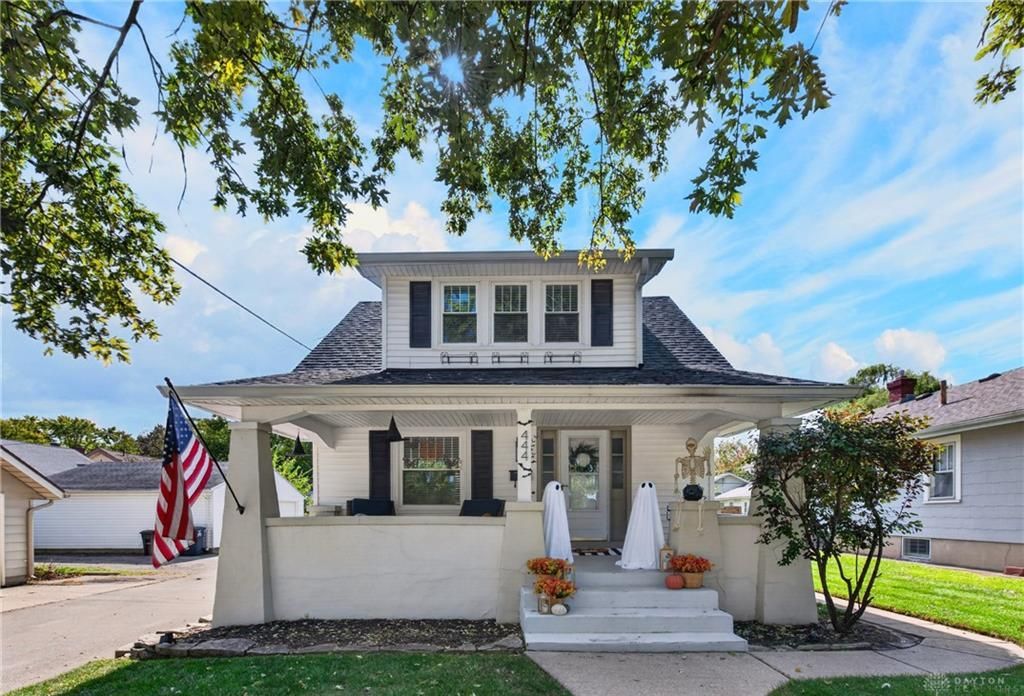

BEDS2
BATHS1 full 1 partial
SQUARE FEET1,162
MLS#971414
STATUSActive
PROPERTY TYPEResidential - Single Family
SUBDIVISIONCity-Oakwood Rev
SCHOOLOakwood
Property Description
Welcome to this stunning 2-bedroom, 1.5-bath home in the heart of Oakwood!Surrounded by mature trees and full of charm, this home blends classic character with thoughtful updates. The original hardwood floors on the first floor were beautifully refinished in 2020, while tile flooring adds style and functionality to the kitchen, dining area, and mudroom.Enjoy peace of mind with numerous major updates, including a new roof and gutters in 2018, new HVAC in 2019, and a new water heater, water softener, and windows in 2021.With its inviting charm, beautiful setting, and valuable updates, this Oakwood gem is ready to welcome you home!
Property Features
Property Type: Residential - Single Family
Cooling: Central
Fenced: Yes
Garage: 2
Heating: Forced Air, Natural Gas
Lot Size: 0.11 Acres
Stories: 2.0
Taxes: $5,562
Year Built: 1927
Feature Descriptions
Appliance Features: Dehumidifier, Dishwasher, Dryer, Garbage Disposal, Microwave, Range, Refrigerator, Washer
Basement Features: Unfinished
Days on Site: 2
Exterior: Frame
Fireplace. Features: Gas, Inoperable
Garage Features: 2 Car, Detached, Opener
Lot Dimensions: 40X125
Outside Features: Fence
Room Sizes
Primary Bedroom: 13 X 11 Level - Second
Bedroom: 11 X 11 Level - Second
Laundry: 20 X 22 Level - Basement
Living Room: 17 X 11 Level - Main
Kitchen: 11 X 11 Level - Main
Dining Room: 10 X 10 Level - Main
Mud Room: 5 X 5 Level - Main
Local Schools
School District: Oakwood
Listed By / Shown By
Listed By
Agency Name: Keller Williams Home Town Rlty
Agency Phone: (937) 890-9111
Shown By
Agency Title: Wright Patt Realty
Agency Phone: 937-427-3662

Estimate Your Payment
Estimated Payment
$ 1,243.84 per month $689.93 Principal & Interest $463.50 Property Tax $90.42 Homeowner's Insurance
444 Monteray Avenue | MLS# 971414
This single family home located at 444 Monteray Avenue, Oakwood, OH 45419 is currently listed for sale with an asking price of $310,000. This property was built in 1927 and has 2 bedrooms and 1 full and 1 partial baths with 1162 sq. ft. Monteray Avenue is located in the City-Oakwood Rev subdivision within the Oakwood school district. Search City-Oakwood Rev real estate on www.wright-patt.com today.