



BEDS3
BATHS1 full 1 partial
SQUARE FEET1,320
MLS#960435
STATUSActive
PROPERTY TYPEResidential - Single Family
SUBDIVISIONRichland Farms
SCHOOLDayton
Property Description
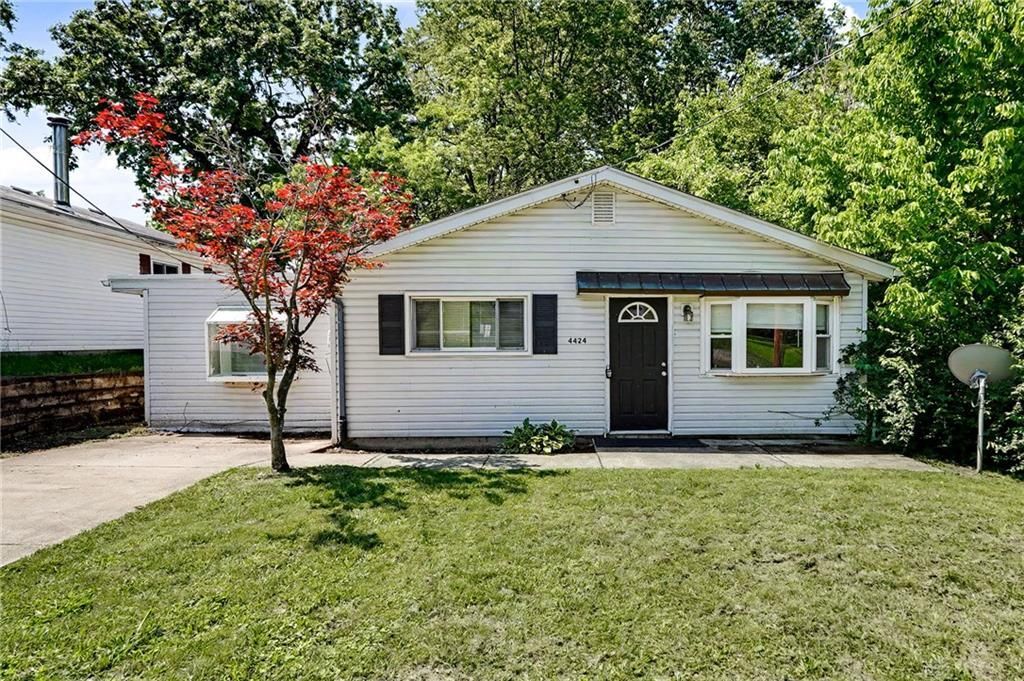
Move-in ready and freshly turned, 4424 Richland Ave is a single-story bungalow that's been cleaned up and dialed in for its next owner. Three bedrooms and 1.5 baths across 1,320 square feet of easy, all-on-one-level living — no basement to worry about, just a simple layout that makes sense.Inside, you'll find fresh paint and LVP flooring throughout, an updated kitchen, refreshed baths, plus central A/C and gas heat already in place. Nothing left to do but unpack.Located in the City of Riverside with quick access to Wright-Patterson AFB, I-675, and Route 35, the commute is easy in any direction. A smart pick for a first-time buyer who wants something done — or an investor looking for a clean, rent-ready unit.
Property Features
Property Type: Residential - Single Family
Cooling: Central
Heating: Forced Air, Natural Gas
Lot Size: 0.23 Acres
Stories: 1.0
Taxes: $2,060
Year Built: 1977
Feature Descriptions
Appliance Features: Dishwasher, Dryer, Range, Refrigerator, Washer
Basement Features: Slab
Days on Site: 49
Exterior: Aluminum, Vinyl
Lot Dimensions: 46X218
Outside Features: Patio
Room Sizes
Living Room: 14 X 14 Level - Main
Kitchen: 9 X 13 Level - Main
Bedroom: 10 X 18 Level - Main
Bedroom: 10 X 10 Level - Main
Bedroom: 10 X 11 Level - Main
Local Schools
School District: Dayton
Listed By / Shown By
Listed By
Agency Name: Red 1 Realty
Agency Phone: (614) 585-9020
Shown By
Agency Title: Wright Patt Realty
Agency Phone: 937-427-3662

Estimate Your Payment
Estimated Payment
$ 549.25 per month $333.83 Principal & Interest $171.67 Property Tax $43.75 Homeowner's Insurance
4424 Richland Avenue | MLS# 960435
This single family home located at 4424 Richland Avenue, Riverside, OH 45432 is currently listed for sale with an asking price of $150,000. This property was built in 1977 and has 3 bedrooms and 1 full and 1 partial baths with 1320 sq. ft. Richland Avenue is located in the Richland Farms subdivision within the Dayton school district. Search Richland Farms real estate on www.wright-patt.com today.