


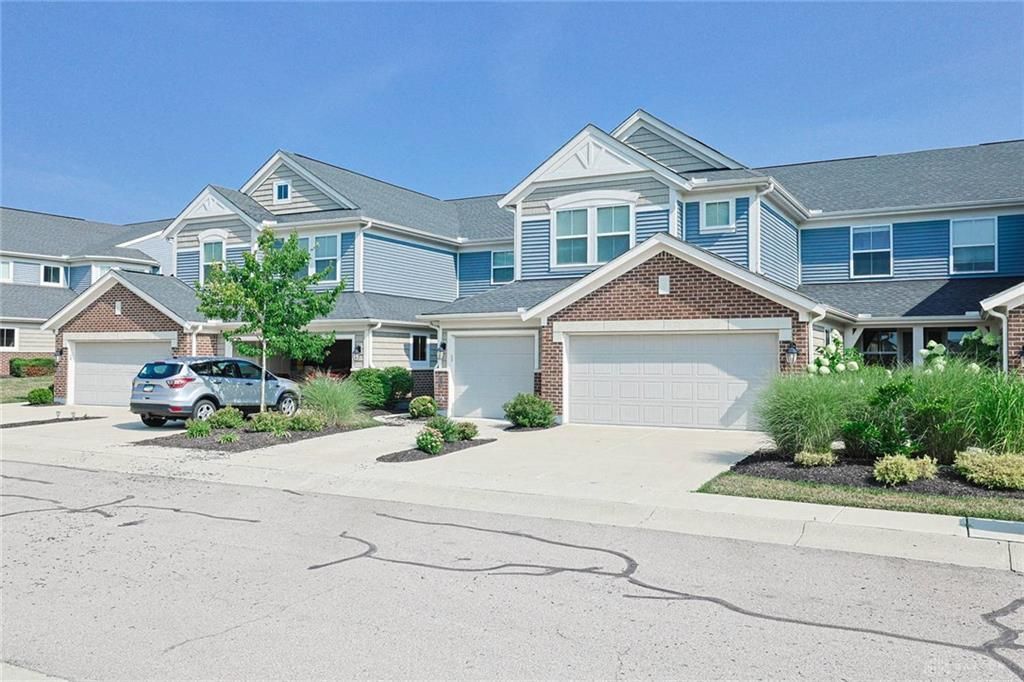

BEDS2
BATHS2 full
MLS#964575
STATUSActive
PROPERTY TYPEResidential - Condominium
SUBDIVISIONLakeside-Shkr Rn Co3
SCHOOLLebanon
Property Description
New LVP and carpet Just installed throughout! This fabulous first-floor Saybrook home offers a no-step entry, large open living space, two-car garage, covered patio, and a view of a beautiful Shaker Run fairway! The 1531sf home features anew garbage disposal, and a new heat pump system. Inside you'll find a lovely study with French doors, a huge great room with a lovely view and a formal dining area. The kitchen boasts all stainless-steel appliances, granite counters, walk-in pantry, and added buffet cabinetry in the breakfast area. The primary suite is spacious and adjoins the quality bath, featuring double vanities, a soaking tub, separate walk-in shower, and walk-in closet. You'll also find another bedroom, full-bath and laundry room. The garage offers extra space. Experience an easy lifestyle with the HOA yardwork and snow removal. Enjoy Shaker Run's multiple pools, gym, and walking paths. Don't miss this wonderful opportunity.
Property Features
Property Type: Residential - Condominium
Cooling: Central
Garage: 2 car attached
Heating: Electric, Heat Pump
Lot Size: 0.01 Acres
Stories: 1.0
Taxes: $4,260
Year Built: 2020
Feature Descriptions
Basement Features: Slab
Days on Site: 39
Exterior: Brick, Vinyl
Garage Features: 2 Car, Attached
Lot Dimensions: irregular
Room Sizes
Primary Bedroom: 15 X 13 Level - Main
Bedroom: 11 X 13 Level - Main
Breakfast Room: 8 X 12 Level - Main
Dining Room: 10 X 13 Level - Main
Great Room: 15 X 20 Level - Main
Kitchen: 11 X 10 Level - Main
Laundry: 6 X 6 Level - Main
Study/Office: 10 X 12 Level - Main
Local Schools
School District: Lebanon
Listed By / Shown By
Listed By
Agency Name: Sibcy Cline Inc.
Agency Phone: (513) 932-6334
Shown By
Agency Title: Wright Patt Realty
Agency Phone: 937-427-3662

Estimate Your Payment
Estimated Payment
$ 1,286.38 per month $823.46 Principal & Interest $355.00 Property Tax $107.92 Homeowner's Insurance
4366 Fairway Lane | MLS# 964575
This condo located at 4366 Fairway Lane, Lebanon, OH 45036 is currently listed for sale with an asking price of $370,000. This property was built in 2020 and has 2 bedrooms and 2 full baths. Fairway Lane is located in the Lakeside-Shkr Rn Co3 subdivision within the Lebanon school district. Search Lakeside-Shkr Rn Co3 real estate on www.wright-patt.com today.