


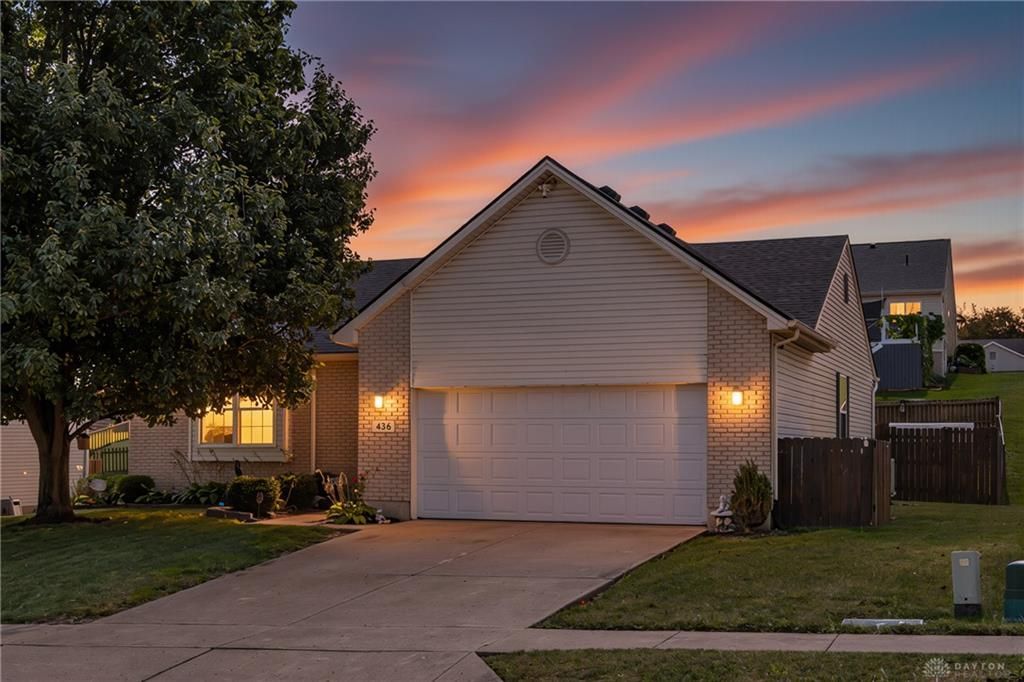

BEDS4
BATHS2 full
SQUARE FEET2,099
MLS#968465
STATUSActive
PROPERTY TYPEResidential - Single Family
SUBDIVISIONFaircreek Rdg Sec 01
SCHOOLFairborn
Property Description
Welcome to this stunning 2,200 sq ft (inc. finished basement) remodeled ranch featuring high-end updates throughout! The gourmet kitchen boasts granite countertops, a gas stove, and a massive island overlooking an airy Great Room with cathedral ceilings. Highlights include a primary suite with a specialized luxury shower, walk-in closets, a fully finished lower level (4th bedroom, family room, rec space, and laundry), and a multi-tiered deck with a privacy-fenced yard near Fair Creek Park. Enjoy complete peace of mind with major recent updates: remodeled kitchen/baths, LVP flooring, lighting, deck, and fenced in yard.
Property Features
Property Type: Residential - Single Family
Basement: Yes
Cooling: Central
Fenced: Yes
Garage: 2
Heating: Forced Air, Natural Gas
Lot Size: 0.19 Acres
Stories: 1.0
Taxes: $3,904
Year Built: 2003
Feature Descriptions
Appliance Features: Dishwasher, Microwave, Range, Refrigerator
Basement Features: Finished, Full
Days on Site: 1
Exterior: Brick, Frame, Vinyl
Garage Features: 2 Car
Lot Dimensions: 70x1250
Outside Features: Cable TV, Deck, Fence, Porch, Storage Shed
Utilities: 220 Volt Outlet, Natural Gas, Public Water, Sanitary Sewer
Room Sizes
Living Room: 17 X 16 Level - Main
Kitchen: 15 X 16 Level - Main
Primary Bedroom: 17 X 11 Level - Main
Bedroom: 11 X 11 Level - Main
Bedroom: 12 X 12 Level - Main
Bedroom: 16 X 13 Level - Lower Level
Rec Room: 28 X 17 Level - Lower Level
Study/Office: 15 X 14 Level - Lower Level
Utility Room: 14 X 7 Level - Lower Level
Local Schools
School District: Fairborn
Listed By / Shown By
Listed By
Agency Name: RE/MAX Preferred Group
Agency Phone: (513) 229-7774
Shown By
Agency Title: Wright Patt Realty
Agency Phone: 937-427-3662

Estimate Your Payment
Estimated Payment
$ 1,080.50 per month $667.67 Principal & Interest $325.33 Property Tax $87.50 Homeowner's Insurance
436 Thompson Drive | MLS# 968465
This single family home located at 436 Thompson Drive, Fairborn, OH 45324 is currently listed for sale with an asking price of $300,000. This property was built in 2003 and has 4 bedrooms and 2 full baths with 2099 sq. ft. Thompson Drive is located in the Faircreek Rdg Sec 01 subdivision within the Fairborn school district. Search Faircreek Rdg Sec 01 real estate on www.wright-patt.com today.