



BEDS3
BATHS1 full
SQUARE FEET988
MLS#966125
STATUSActive
PROPERTY TYPEResidential - Single Family
SUBDIVISIONBeverley Gardens Sec 02
SCHOOLMad River
Property Description
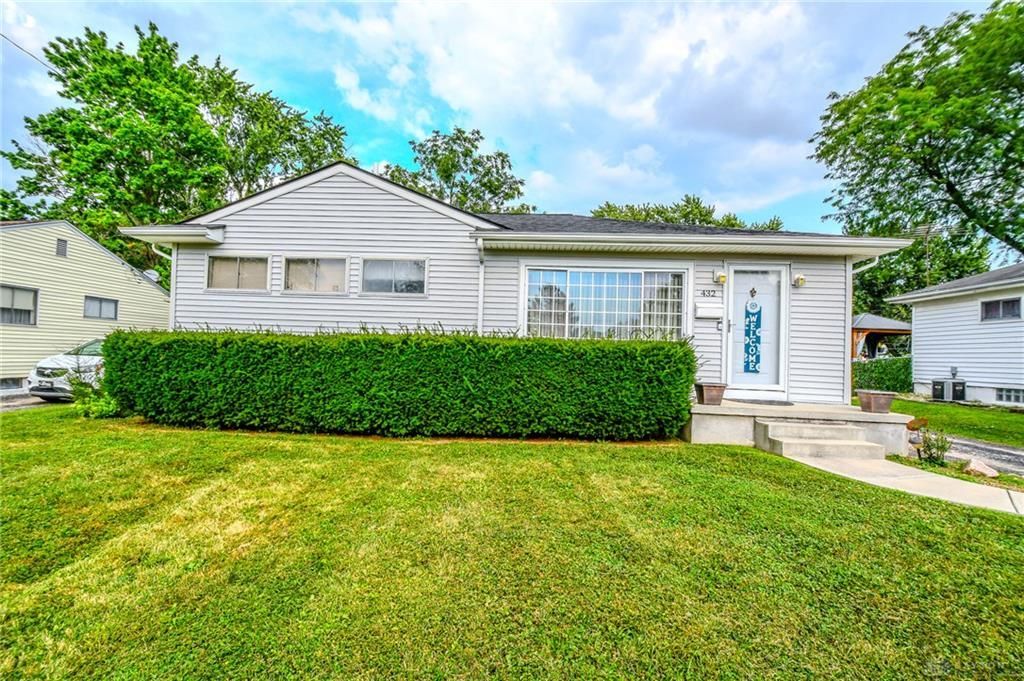
Lovingly maintained by the same owner for many years, this solid 3-bedroom ranch offers an excellent opportunity to add your personal cosmetic touches while enjoying the benefits of a well-cared-for home. With 988 square feet on the main level plus approximately 400 square feet of finished space in the basement, there's plenty of room to spread out. Hardwood floors can be found in all three bedrooms and are also believed to be under the living room carpet. The finished lower level expands your living space with a spacious recreation room featuring a dry bar, a separate game room, laundry area, and utility room with abundant storage. Step outside to enjoy the large, fully fenced backyard—perfect for pets, play, gardening, or entertaining. Conveniently located near shopping, dining, and major commuter routes.**Bonus:** This property is eligible for Prime Lending's Neighborhood Edge Program, offering qualified buyers up to **$7,500 in closing cost assistance**, making homeownership even more affordable. Don't miss this opportunity to make this well-built home your own!
Property Features
Property Type: Residential - Single Family
Cooling: Window Unit
Fenced: Yes
Heating: Forced Air, Natural Gas
Lot Size: 0.21 Acres
Stories: 1.0
Taxes: $1,730
Year Built: 1956
Feature Descriptions
Appliance Features: Dryer, Range, Refrigerator, Washer
Basement Features: Semi-Finished
Days on Site: 6
Exterior: Vinyl
Lot Dimensions: 60x150
Outside Features: Cable TV, Fence, Patio, Porch
Utilities: 220 Volt Outlet, Natural Gas, Public Water, Sanitary Sewer
Room Sizes
Primary Bedroom: 12 X 12 Level - Main
Bedroom: 10 X 12 Level - Main
Bedroom: 10 X 10 Level - Main
Kitchen: 10 X 12 Level - Main
Laundry: 10 X 6 Level - Basement
Rec Room: 25 X 13 Level - Basement
Utility Room: 12 X 26 Level - Basement
Other: 13 X 6 Level - Basement
Game Room: 13 X 10 Level - Basement
Dining Room: 10 X 6 Level - Main
Local Schools
School District: Mad River
Listed By / Shown By
Listed By
Agency Name: Coldwell Banker Heritage
Agency Phone: (937) 890-2200
Shown By
Agency Title: Wright Patt Realty
Agency Phone: 937-427-3662

Estimate Your Payment
Estimated Payment
$ 622.44 per month $422.86 Principal & Interest $144.17 Property Tax $55.42 Homeowner's Insurance
432 Dundee Circle | MLS# 966125
This single family home located at 432 Dundee Circle, Dayton, OH 45431 is currently listed for sale with an asking price of $190,000. This property was built in 1956 and has 3 bedrooms and 1 full baths with 988 sq. ft. Dundee Circle is located in the Beverley Gardens Sec 02 subdivision within the Mad River school district. Search Beverley Gardens Sec 02 real estate on www.wright-patt.com today.