



BEDS4
BATHS3 full 1 partial
SQUARE FEET4,336
MLS#1667908
STATUSActive
PROPERTY TYPEResidential - Single Family
Property Description
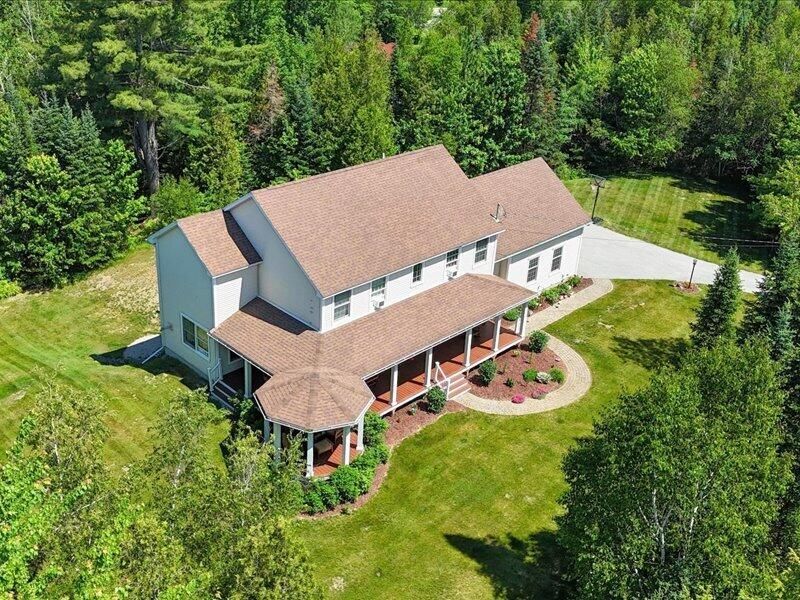
Step into a beautifully landscaped 1.59 private oasis. This New England Colonial boasts 3 floors of finished living space. This expansive 4,300-square-foot home exudes sophistication, from its grand, sun-drenched foyer to the meticulously designed interiors. Four oversized bedrooms with 3.5 bathrooms offers a retreat. The open floor plan showcases a chef's kitchen with granite countertops, full pantry and lots of counter space. Sunken living room provides comfort with the pellet stove for cold winter days. The fully finished basement, with a spacious family room, offers endless possibilities. Enjoy the wrap-around covered porch with a serene gazebo, hot tub & Trex decking makes for perfect for elegant gatherings. This property is located close to city park walking trails. A rare and exquisite opportunity in this sought-after area.
Property Features
Property Type: Residential - Single Family
Basement: Yes
Basement: Interior Entry, Walk-Out Access, Daylight, Finished, Full
Cooling: Window Unit(s)
Garage: 2 car attached
Heating: Oil, Pellets, Baseboard, Hot Water, Pellet Stove
Home Style: Colonial, New Englander
Lot Size: 1.59 Acres
Roof Type: Shingle
Taxes: $10,631
Year Built: 2005
Feature Descriptions
Amenities: 1st Floor Bedroom, Bathtub, Hot Tub, Laundry - 2nd Floor, Pantry, Shower, Storage, Walk-in Closets, Primary Bedroom w/Bath
Appliances: Dishwasher, Dryer, Microwave, Gas Range, Refrigerator, Washer
Electric: Circuit Breakers
Equipment: Air Radon Mitigation System, Cable, Internet Access Available
Exterior: Wood Frame, Vinyl Siding
Flooring: Carpet, Tile, Wood
Foundation: Poured Concrete
Lot: Neighborhood, Subdivided, Level, Landscaped, Wooded
Parking: Paved,1 - 4 Spaces, On Site, Garage Door Opener, Inside Entrance
Road Surface: Paved
Sewer: Private Sewer, Septic Design Available
Special View Info: Trees/Woods
SQ FT Above Grade: 3136
SQ FT Below Grade: 1200
Total Rooms: 14
Water: Private
Wooded: Yes
Room Sizes
Mud Room: 8 X 9 Level - First
Other Room: 9 X 8 Level - Basement
Bedroom 4: 15 X 11 Level - Second
Family Room: 26 X 15 Level - Basement
Mud Room: 9 X 8 Level - First
Living Room: 15 X 23 Level - First
Bedroom 2: 12 X 14 Level - Second
Office: 14 X 12 Level - Basement
Kitchen: 16 X 16 Level - First
Laundry: 6 X 8 Level - Second
Bedroom 1: 14 X 13 Level - First
Primary Bedroom: 14 X 17 Level - Second
Bedroom 3: 16 X 11 Level - Second
Dining Room: 17 X 1 Level - First
Listed By / Shown By
Listed By
Agency Name: Better Homes & Gardens Real Estate/The Masiello Group
Shown By
Agency Title: Wright Patt Realty
Agency Phone: 937-427-3662

Estimate Your Payment
Estimated Payment
$ 2,710.91 per month $1,613.54 Principal & Interest $885.92 Property Tax $211.46 Homeowner's Insurance
43 Skyline Road | MLS# 1667908
This single family home located at 43 Skyline Road, Bangor, ME 04401 is currently listed for sale with an asking price of $725,000. This property was built in 2005 and has 4 bedrooms and 3 full and 1 partial baths with 4336 sq. ft. Search Bangor real estate on www.wright-patt.com today.