


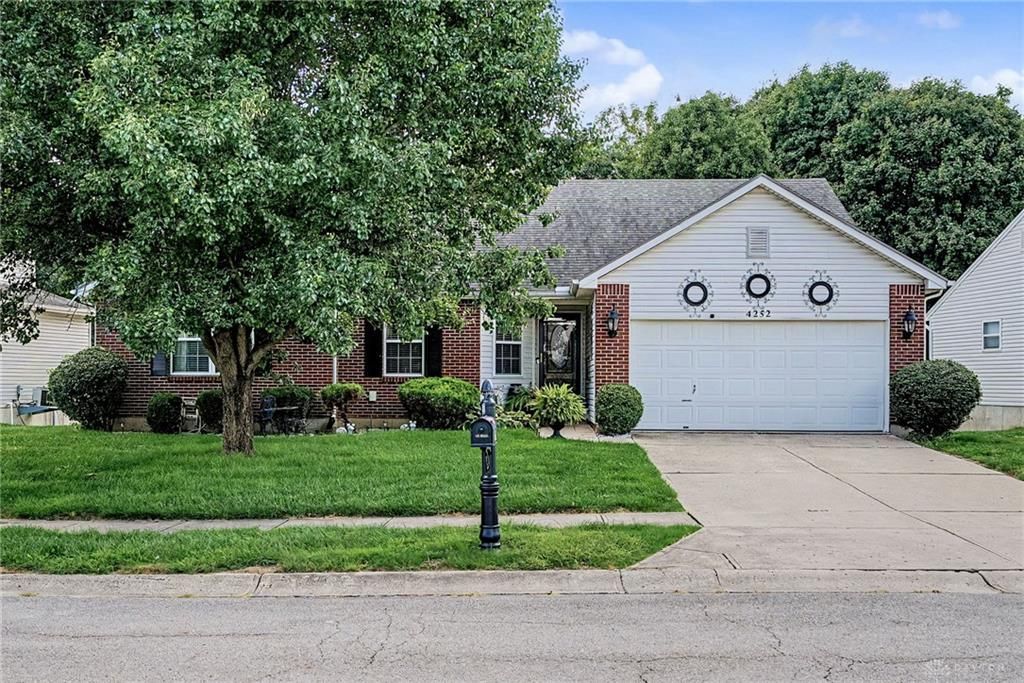

BEDS3
BATHS2 full
SQUARE FEET1,704
MLS#967741
STATUSActive
PROPERTY TYPEResidential - Single Family
SUBDIVISIONMeadows Wynwood
SCHOOLFairborn
Property Description
Beautiful home with a park like setting! Out front you can enjoy the view of the pond and fountain and the nice sidewalks for a relaxing anytime stroll and out back you can enjoy sitting on the deck and enjoy your private back yard that is both completely fenced and lined with tree for a serene setting! Inside you will find a newer HVAC system (less than 5 years old) newer LVP flooring in the great room, kitchen, dining room and office! These sellers also moved the laundry room upstairs which makes it nice and easily accessible that everything is on the main level! The lower level has endless possibilities on how you can finish it if you prefer and there is still a laundry hook up if you would want to use it again! This is a great location and a sweet and charming home! Come make this home YOUR dream home!
Property Features
Property Type: Residential - Single Family
Basement: Yes
Cooling: Central
Garage: 2 car attached
Heating: Forced Air, Natural Gas
Lot Size: 0.23 Acres
Stories: 1.0
Taxes: $3,866
Year Built: 2000
Feature Descriptions
Appliance Features: Dishwasher, Microwave, Range, Refrigerator
Basement Features: Full, Unfinished
Days on Site: 1
Exterior: Brick, Vinyl
Fireplace. Features: Gas
Garage Features: 2 Car, Attached, Opener
Lot Dimensions: 156x77
Room Sizes
Great Room: 21 X 15 Level - Main
Kitchen: 11 X 11 Level - Main
Dining Room: 11 X 10 Level - Main
Study/Office: 13 X 12 Level - Main
Entry Room: 9 X 7 Level - Main
Primary Bedroom: 15 X 14 Level - Main
Bedroom: 13 X 10 Level - Main
Bedroom: 11 X 11 Level - Main
Laundry: 5 X 4 Level - Main
Local Schools
School District: Fairborn
Listed By / Shown By
Listed By
Agency Name: Agora Realty Group
Agency Phone: (937) 520-9200
Shown By
Agency Title: Wright Patt Realty
Agency Phone: 937-427-3662

Estimate Your Payment
Estimated Payment
$ 1,074.82 per month $665.44 Principal & Interest $322.17 Property Tax $87.21 Homeowner's Insurance
4252 Coach Light Trail | MLS# 967741
This single family home located at 4252 Coach Light Trail, Fairborn, OH 45424 is currently listed for sale with an asking price of $299,000. This property was built in 2000 and has 3 bedrooms and 2 full baths with 1704 sq. ft. Coach Light Trail is located in the Meadows Wynwood subdivision within the Fairborn school district. Search Meadows Wynwood real estate on www.wright-patt.com today.