



BEDS2
BATHS1 full
SQUARE FEET1,148
MLS#966587
STATUSActive
PROPERTY TYPEResidential - Single Family
SUBDIVISIONHighland Acres
SCHOOLBeavercreek
Property Description
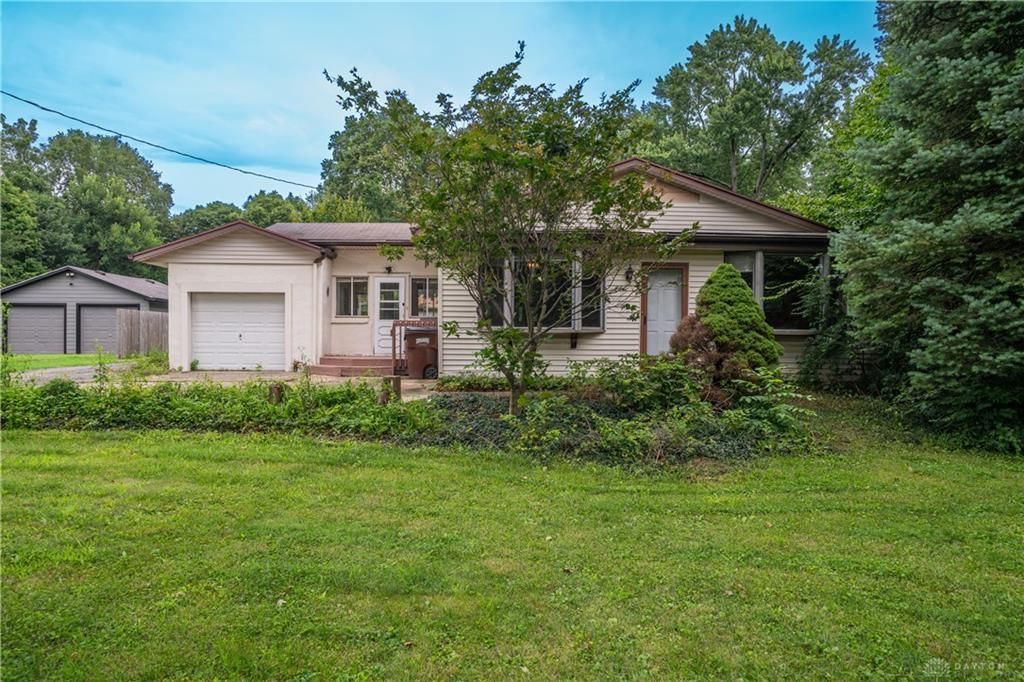
Don't miss this opportunity to own a solid home with great potential! Situated on a generous 0.83-acre partially wooded lot in the desirable Beavercreek School District, this property offers a peaceful setting while still being just minutes from shopping, dining, parks, and other everyday amenities. Inside, fresh paint and brand-new carpet provide a clean, move-in-ready feel, while leaving plenty of room to add your own personal updates over time. Major mechanicals have already been taken care of with a new furnace and central air system installed in 2024, giving buyers added peace of mind. Priced to sell, this home is an excellent opportunity for first-time buyers, investors, or anyone looking to build equity with their own finishing touches.
Property Features
Property Type: Residential - Single Family
Basement: Yes
Cooling: Central
Garage: 2
Heating: Electric, Forced Air
Lot Size: 0.83 Acres
Stories: 1.0
Taxes: $4,083
Year Built: 1952
Feature Descriptions
Appliance Features: Dryer, Range, Washer
Basement Features: Full
Days on Site: 17
Exterior: Frame, Vinyl
Garage Features: 2 Car, Detached
Lot Dimensions: Irregular
Outside Features: Porch
Utilities: 220 Volt Outlet, Septic, Well
Room Sizes
Living Room: 15 X 13 Level - Main
Kitchen: 13 X 12 Level - Main
Family Room: 26 X 9 Level - Main
Bedroom: 12 X 11 Level - Main
Bedroom: 11 X 10 Level - Main
Local Schools
School District: Beavercreek
Listed By / Shown By
Listed By
Agency Name: Tami Holmes Realty
Agency Phone: (937) 506-8360
Shown By
Agency Title: Wright Patt Realty
Agency Phone: 937-427-3662

Estimate Your Payment
Estimated Payment
$ 843.70 per month $445.11 Principal & Interest $340.25 Property Tax $58.33 Homeowner's Insurance
420 Grange Hall Road | MLS# 966587
This single family home located at 420 Grange Hall Road, Beavercreek, OH 45430 is currently listed for sale with an asking price of $199,999. This property was built in 1952 and has 2 bedrooms and 1 full baths with 1148 sq. ft. Grange Hall Road is located in the Highland Acres subdivision within the Beavercreek school district. Search Highland Acres real estate on www.wright-patt.com today.