



BEDS3
BATHS2 full 2 partial
SQUARE FEET1,406
MLS#1889640
STATUSPending
PROPERTY TYPEResidential - Single Family
SCHOOLWest Clermont
Property Description
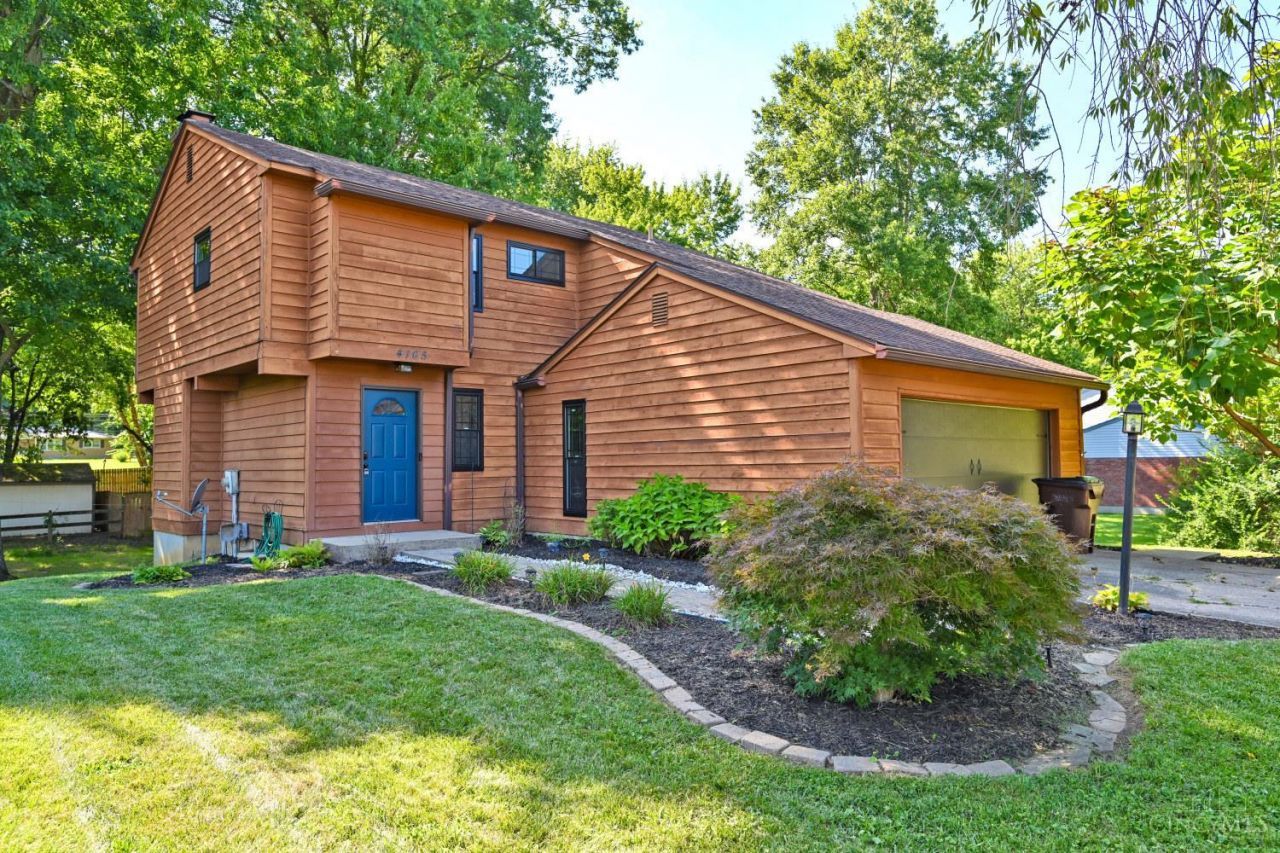
Updated transitional home on a great lot in a quiet neighborhood. The perfect trifecta with 3 levels of living space. Features include 3 bedrooms, 2 full and 2 half baths, spacious great room with fireplace and built ins. The updated finished lower level features new LVT flooring, walk out and additional flex space. The kitchen features new stainless steel appliances, new granite countertops with walkout to covered porch. Additional improvements include newer roof 2018, HVAC 2018, new windows 2025, HWH 2020, new carpet, new LVT flooring throughout 1st floor and lower level, interior paint throughout, and new light fixtures. Schedule your private showing today!
Property Features
Property Type: Residential - Single Family
Basement: Yes
Basement: Full
Cooling: Central Air
Fireplaces: 2
Garage: 2
Heating: Electric, Heat Pump
Home Style: Transitional
Lot Size: 0.34 Acres
Roof Type: Shingle
Stories: 2.0
Taxes: $3,920
Year Built: 1976
Amenities
Covered Deck/Patio
Cul de sac
Deck
Feature Descriptions
Access: City Street
Appliances: Dishwasher, Dryer, Garbage Disposal, Microwave, Oven/Range, Washer
Basement Fatures: Finished, Fireplace, Walkout, Laminate Floor
Buildings: Shed
Days on Site: 9
Exterior: Cedar
Family Room: Walkout, Fireplace
Fireplace Features: Gas, Wood
Foundation: Poured
Garage/Carport: Front, Garage Attached
Gas: None
Great Room: Bookcases, Fireplace, Laminate Floor
Kitchen: Pantry, Quartz Counters, Walkout, Wood Cabinets, Laminate Floor
Mechanical Systems: Garage Door Opener
Miscellaneous: 220 Volt, Ceiling Fan, Smoke Alarm
Parcel #: 41-48-23D-054
Parking: Driveway
Primary Bathroom: Built-In Shower Seat, Shower, Tile Floor, Marb/Gran/Slate
Primary Bedroom: Bath Adjoins, Wall-to-Wall Carpet
Rooms Total: 8
Sewer: Public Sewer
Tax Abatement: No
Water: Public
Water Heater: Electric
Window Features: Vinyl, Insulated
Room Sizes
Primary Bedroom: 15 X 14 Level - 2
Bedroom 2: 12 X 11 Level - 2
Bedroom 3: 12 X 11 Level - 2
Dining Room: 12 X 13 Level - 1
Entry: 5 X 5 Level - 1
Family Room: 27 X 15 Level - Lower
Great Room: 18 X 13 Level - 1
Laundry Room: 12 X 6 Level - Lower
Local Schools
School District: West Clermont
Listed By / Shown By
Listed By
Agency Name: Comey & Shepherd
Shown By
Agency Title: Wright Patt Realty
Agency Phone: 937-427-3662

Estimate Your Payment
Estimated Payment
$ 1,137.22 per month $716.63 Principal & Interest $326.67 Property Tax $93.92 Homeowner's Insurance
4165 Heritage Glen Drive | MLS# 1889640
This single family home located at 4165 Heritage Glen Drive, Union Township, OH 45245 is currently listed for sale with an asking price of $322,000. This property was built in 1976 and has 3 bedrooms and 2 full and 2 partial baths with 1406 sq. ft. Heritage Glen Drive is located within the West Clermont school district. Search Union Township real estate on www.wright-patt.com today.