



BEDS3
BATHS3 full
SQUARE FEET1,861
MLS#966469
STATUSPending/Show for Backup
PROPERTY TYPEResidential - Single Family
SUBDIVISIONCountry Acres
SCHOOLBeavercreek
Property Description
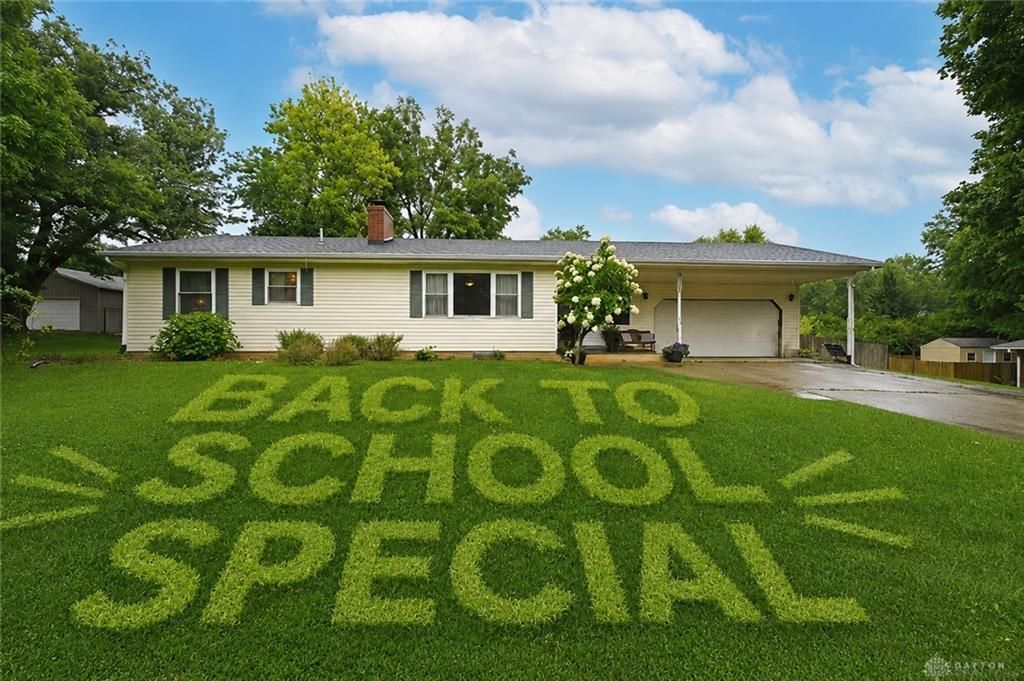
Room to spread out, space to entertain, and a price designed to get your attention? This 3-bedroom, 3-bath home checks plenty of boxes. The open-concept layout keeps everyone connected, whether you're cooking, relaxing, or pretending not to hear someone ask what's for dinner.A full basement provides valuable storage and room for future possibilities, while the attached two-car garage adds everyday convenience. Outside, the large fenced backyard is ready for pets, play, or summer gatherings. Enjoy your morning coffee on the covered front porch, then move the party to the backyard deck when the weather cooperates.Located in the highly desirable Beavercreek School District and just minutes from The Greene, shopping, dining, and everyday conveniences, you'll love having everything you need close to home without sacrificing the comfort of your own backyard.With plenty of space inside and out, an unbeatable location, and a price designed to sell, this home is ready for its next chapter. Don't miss your opportunity to make it yours.
Property Features
Property Type: Residential - Single Family
Basement: Yes
Cooling: Central
Fenced: Yes
Fireplaces: 1
Garage: 2 car attached
Heating: Forced Air, Natural Gas
Lot Size: 0.52 Acres
Stories: 1.0
Taxes: $4,480
Year Built: 1955
Feature Descriptions
Appliance Features: Dishwasher, Microwave, Range, Refrigerator
Basement Features: Full, Unfinished
Days on Site: 4
Exterior: Vinyl
Fireplace. Features: One, Woodburning
Garage Features: 2 Car, Attached, Opener
Lot Dimensions: irreg
Outside Features: Deck, Fence, Porch
Utilities: Natural Gas, Public Water
Room Sizes
Kitchen: 17 X 11 Level - Main
Living Room: 17 X 14 Level - Main
Family Room: 20 X 10 Level - Main
Primary Bedroom: 15 X 11 Level - Main
Bedroom: 14 X 12 Level - Main
Primary Bedroom: 14 X 11 Level - Main
Study/Office: 15 X 12 Level - Lower Level/Quad
Local Schools
School District: Beavercreek
Listed By / Shown By
Listed By
Agency Name: Comey & Shepherd REALTORS
Agency Phone: (937) 689-1013
Shown By
Agency Title: Wright Patt Realty
Agency Phone: 937-427-3662

Estimate Your Payment
Estimated Payment
$ 1,002.64 per month $556.39 Principal & Interest $373.33 Property Tax $72.92 Homeowner's Insurance
4112 Carondelet Drive | MLS# 966469
This single family home located at 4112 Carondelet Drive, Dayton, OH 45440 is currently listed for sale with an asking price of $250,000. This property was built in 1955 and has 3 bedrooms and 3 full baths with 1861 sq. ft. Carondelet Drive is located in the Country Acres subdivision within the Beavercreek school district. Search Country Acres real estate on www.wright-patt.com today.