



BEDS4
BATHS2 full 1 partial
SQUARE FEET2,548
MLS#964144
STATUSActive
PROPERTY TYPEResidential - Single Family
SUBDIVISIONCedar Grove Ph 4
SCHOOLTipp City
Property Description
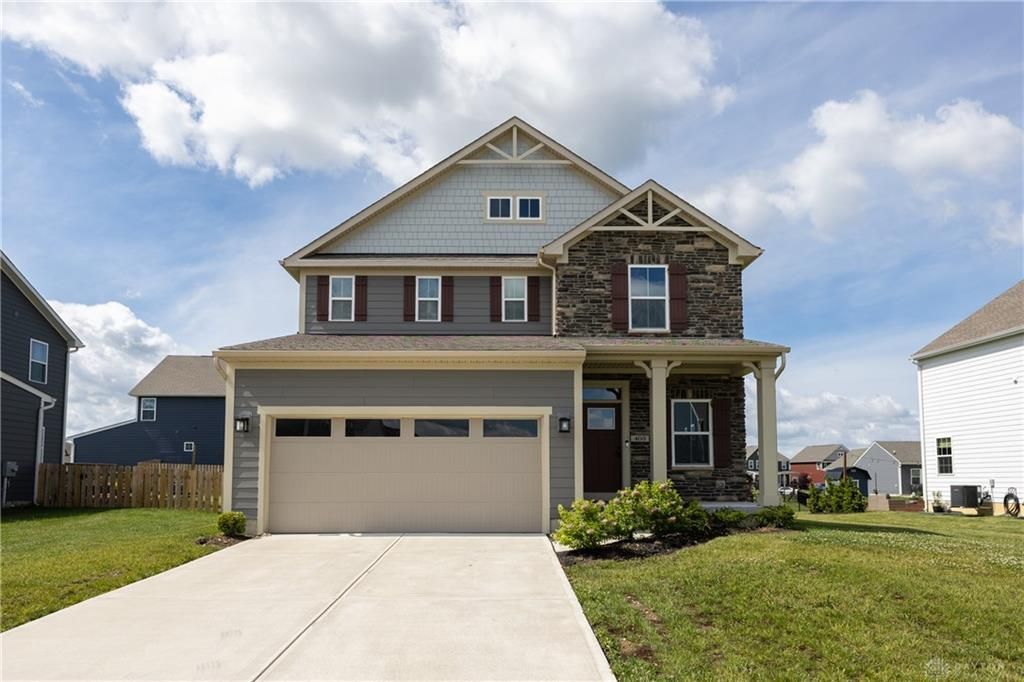
SELLER INCENTIVE! Rate buydown contribution or CC assistance available for qualified buyers! Don't overlook this Cedar Grove home offering 4 bedrooms, 2.5 baths, front porch, covered back deck, and a full basement. If you're considering new construction, this home offers an opportunity to enjoy an established neighborhood and move-in-ready living without paying the premium for a brand-new home. The main level offers a comfortable, functional layout with an inviting great room that opens to the kitchen revealing a gorgeous tiled backsplash and granite countertops. The main level and upstairs received fresh paint and all new flooring just this year. Upstairs, you'll find a dedicated laundry room and four comfortable bedrooms, including a primary suite with its own full bath. A great neighborhood, comfortable living from day one, and the opportunity to personalize and add value over time—plus a seller incentive that can make the monthly payment even more attractive.
Property Features
Property Type: Residential - Single Family
Basement: Yes
Cooling: Central
Garage: 2 car attached
Heating: Forced Air, Natural Gas
Lot Size: 0.22 Acres
Stories: 2.0
Taxes: $4,792
Year Built: 2022
Feature Descriptions
Appliance Features: Dishwasher, Dryer, Garbage Disposal, Microwave, Range, Refrigerator, Washer
Basement Features: Finished, Full
Days on Site: 106
Exterior: Cement / Fiber Board, Frame, Stone
Garage Features: 2 Car, Attached, Opener
Lot Dimensions: 76X130X69X127
Outside Features: Patio, Porch
Ownership: Agent Owned
Utilities: 220 Volt Outlet, Public Water, Natural Gas, Sanitary Sewer, Storm Sewer
Room Sizes
Kitchen: 14 X 10 Level - Main
Bedroom: 14 X 13 Level - Second
Bedroom: 10 X 11 Level - Second
Bedroom: 10 X 10 Level - Second
Bedroom: 10 X 10 Level - Second
Utility Room: 6 X 5 Level - Second
Rec Room: 15 X 31 Level - Basement
Great Room: 18 X 14 Level - Main
Mud Room: 5 X 5 Level - Main
Breakfast Room: 16 X 10 Level - Main
Entry Room: 14 X 6 Level - Main
Local Schools
School District: Tipp City
Listed By / Shown By
Listed By
Agency Name: Keller Williams Home Town Rlty
Agency Phone: (937) 890-9111
Shown By
Agency Title: Wright Patt Realty
Agency Phone: 937-427-3662

Estimate Your Payment
Estimated Payment
$ 1,292.70 per month $789.85 Principal & Interest $399.33 Property Tax $103.51 Homeowner's Insurance
403 Sydney Drive | MLS# 964144
This single family home located at 403 Sydney Drive, Tipp City, OH 45371 is currently listed for sale with an asking price of $354,900. This property was built in 2022 and has 4 bedrooms and 2 full and 1 partial baths with 2548 sq. ft. Sydney Drive is located in the Cedar Grove Ph 4 subdivision within the Tipp City school district. Search Cedar Grove Ph 4 real estate on www.wright-patt.com today.