



BEDS4
BATHS2 full 1 partial
SQUARE FEET2,426
MLS#962548
STATUSActive
PROPERTY TYPEResidential - Single Family
SUBDIVISIONHunters Path
SCHOOLNorthmont
Property Description
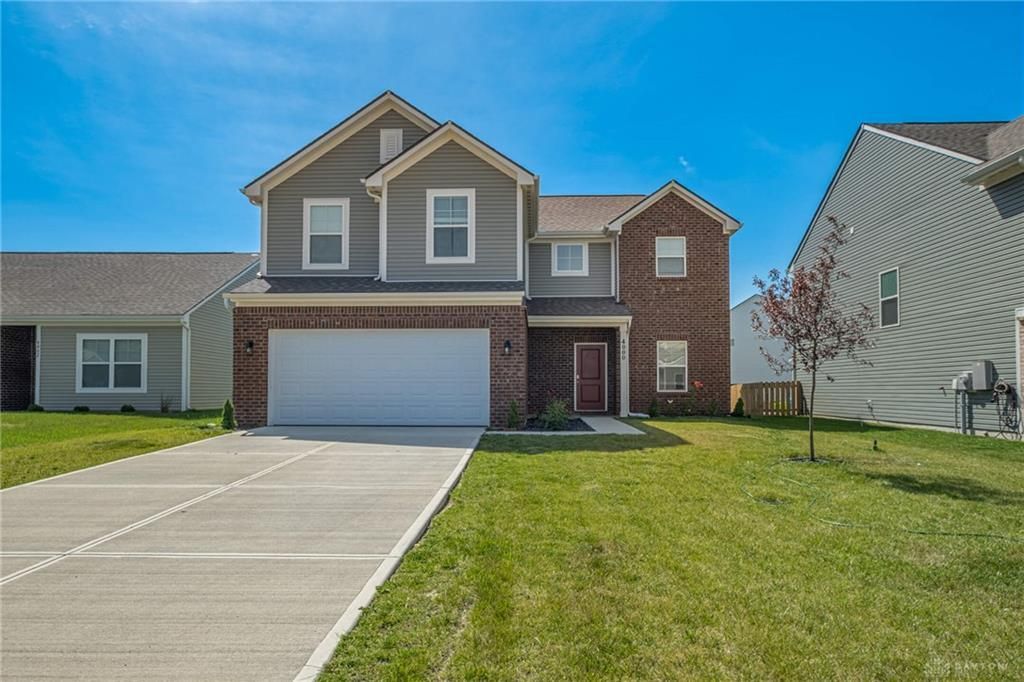
Skip the build time and move right in! Nestled on a desirable cul-de-sac lot in Hunters Path, this spacious, open concept home offers stunning pond views and is ready for you this summer. The main level features airy 9-foot ceilings and a massive great room that flows effortlessly into the chef’s kitchen. You'll love the oversized granite island, 42-inch cabinetry, and abundant counter space perfect for entertaining. Bathed in natural light, the upgraded sunroom addition offers a peaceful retreat with views of the pond. A versatile main-floor flex room makes the perfect home office, playroom, or hobby space. Upstairs, discover four generously sized bedrooms, a massive loft ideal for movie nights, two full baths, and a highly convenient second-floor laundry room. Why wait to build your dream home when it’s already here? Schedule your tour today!
Property Features
Property Type: Residential - Single Family
Cooling: Central, Heat Pump
Garage: 2 car attached
Heating: Electric
Lot Size: 0.15 Acres
Stories: 2.0
Taxes: $3,602
Year Built: 2024
Feature Descriptions
Basement Features: Slab
Days on Site: 27
Exterior: Brick, Vinyl
Garage Features: 2 Car, Attached, Opener
Room Sizes
Great Room: 24 X 17 Level - Main
Kitchen: 17 X 16 Level - Main
Study/Office: 10 X 10 Level - Main
Breakfast Room: 11 X 9 Level - Main
Primary Bedroom: 18 X 12 Level - Second
Bedroom: 11 X 10 Level - Second
Bedroom: 10 X 10 Level - Second
Bedroom: 11 X 10 Level - Second
Loft: 17 X 14 Level - Second
Local Schools
School District: Northmont
Listed By / Shown By
Listed By
Agency Name: Glasshouse Realty Group
Agency Phone: (937) 723-6974
Shown By
Agency Title: Wright Patt Realty
Agency Phone: 937-427-3662

Estimate Your Payment
Estimated Payment
$ 1,155.77 per month $756.47 Principal & Interest $300.17 Property Tax $99.14 Homeowner's Insurance
4000 Summit Court | MLS# 962548
This single family home located at 4000 Summit Court, Clayton, OH 45315 is currently listed for sale with an asking price of $339,900. This property was built in 2024 and has 4 bedrooms and 2 full and 1 partial baths with 2426 sq. ft. Summit Court is located in the Hunters Path subdivision within the Northmont school district. Search Hunters Path real estate on www.wright-patt.com today.