



BEDS2
BATHS1 full
SQUARE FEET864
MLS#5238883
STATUSPending
PROPERTY TYPEResidential - Single Family
SUBDIVISIONHome Gardens
SCHOOLNorton City
Property Description
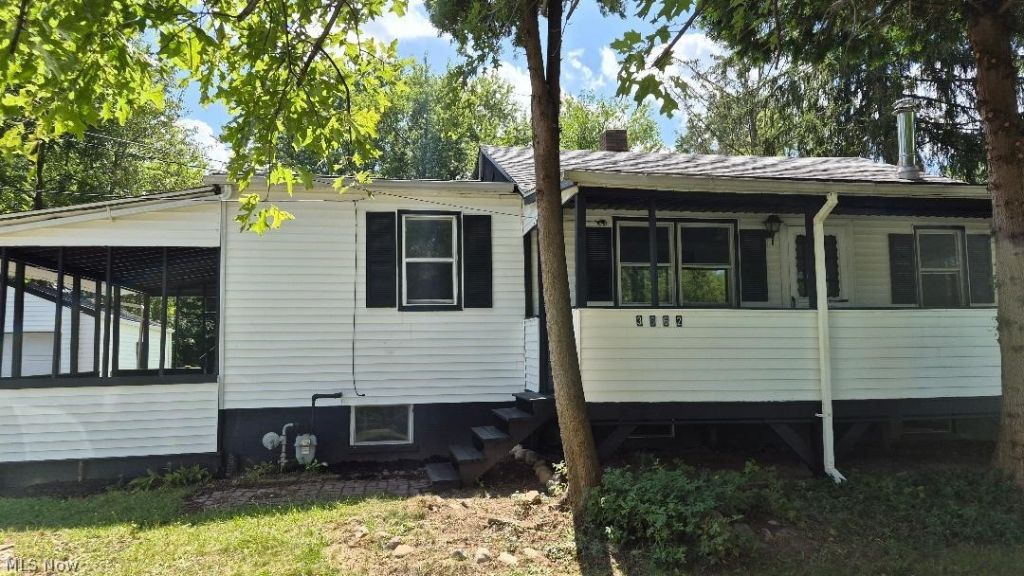
This vinyl sided and Newly Remodeled home sits on a on a large .50+ acre corner lot on a nice quiet street in Norton. Property has two large covered porches for your comfort New features include LVT flooring, new granite counters and NEW stainless appliances!! Livingroom has a newer vent stack pipe already installed just ready for that new wood burner you always wanted to get . New water lines and new drain lines. New electric along with new carpet in bedrooms. New Ruud furnace and central air were just installed, Fresh paint. new roofs. A 2+ sized garage is next to home and a 25x25 full garage with aprox 12' ceiling is behind with full concrete floor.
Property Features
Property Type: Residential - Single Family
Basement: Yes
Basement: Full
Cooling: Central Air
Garage: 2
Heating: Forced Air
Home Style: Ranch
Lot Size: 0.55 Acres
Roof Type: Asphalt, Fiberglass
Stories: 1.0
Taxes: $1,530
Year Built: 1956
Amenities
Eat-in Kitchen
Granite Counters
Natural Woodwork
Feature Descriptions
Appliances: Microwave, Range, Refrigerator
Days on Site: 22
Exterior: Vinyl Siding
Lot: Few Trees
Parcel#: 4605285
Parking: Asphalt
Patio/Porch: Covered
Sewer: Septic Tank
Water: Well
Room Sizes
Bedroom: 12 x 8 Level - First
Bedroom: 11 x 10 Level - First
Bathroom: 7 x 5 Level - First
Living Room: 23 x 12 Level - First
Eat-in Kitchen: 19 x 11 Level - First
Local Schools
School District: Norton City
Listed By / Shown By
Listed By
Agency Name: Key Realty
Agency Contact: jnickolichsells@yahoo.com, 330-842-2213
Shown By
Agency Title: Wright Patt Realty
Agency Phone: 937-427-3662

Estimate Your Payment
Estimated Payment
$ 643.28 per month $456.02 Principal & Interest $127.50 Property Tax $59.76 Homeowner's Insurance
3962 Swain Drive | MLS# 5238883
This single family home located at 3962 Swain Drive, Norton, OH 44203 is currently listed for sale with an asking price of $204,900. This property was built in 1956 and has 2 bedrooms and 1 full baths with 864 sq. ft. Swain Drive is located in the Home Gardens subdivision within the Norton City school district. Search Home Gardens real estate on www.wright-patt.com today.