



BEDS4
BATHS2 full
SQUARE FEET1,296
MLS#960002
STATUSPending
PROPERTY TYPEResidential - Single Family
SUBDIVISIONKnollwood Estates
SCHOOLBeavercreek
Property Description
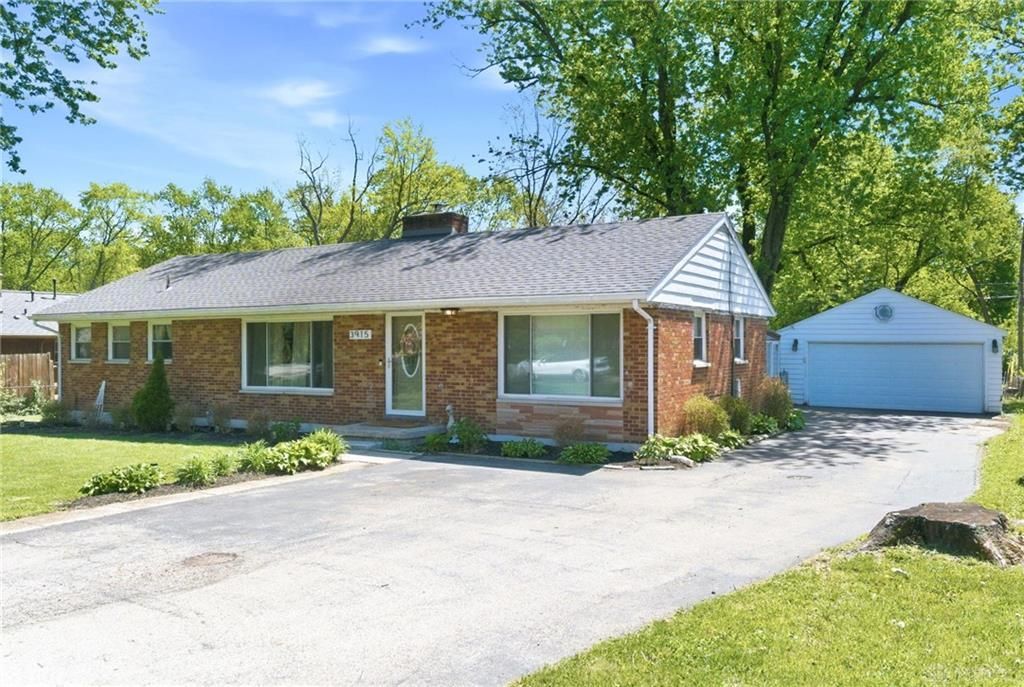
This charming brick ranch blends comfort, space, and convenience in a prime central location. Offering 4 bedrooms and 2 full baths, it sits on just over half an acre with a fully fenced yard—perfect for pets, entertaining, or relaxing outdoors. Inside, you’ll find a cozy living space with a wood-burning fireplace and a bright Florida room ideal for unwinding or hosting guests. A huge four-car tandem detached garage adds extra space for parking, storage, or hobbies. Located just minutes from Fairfield Mall, The Greene, restaurants, Kroger, and easy access to I-675 and Route 35, this home keeps you close to everything while still enjoying a peaceful setting. A perfect mix of charm and convenience—don’t miss it! Roof 2019, HVAC 2024, Water Heater 2023.
Property Features
Property Type: Residential - Single Family
Cooling: Central
Fenced: Yes
Garage: 2
Heating: Forced Air, Natural Gas
Lot Size: 0.52 Acres
Stories: 1.0
Taxes: $2,444
Year Built: 1953
Feature Descriptions
Appliance Features: Dishwasher, Microwave, Range, Refrigerator
Basement Features: Cellar, Crawl Space
Days on Site: 1
Exterior: Brick
Fireplace. Features: Insert, Stove, Woodburning
Garage Features: 2 Car, 4 or More, Detached
Lot Dimensions: Irregular
Outside Features: Fence, Patio
Utilities: 220 Volt Outlet, Natural Gas, Public Water, Sanitary Sewer, Well
Room Sizes
Living Room: 24 X 12 Level - Main
Kitchen: 15 X 10 Level - Main
Primary Bedroom: 14 X 11 Level - Main
Bedroom: 13 X 10 Level - Main
Bedroom: 12 X 9 Level - Main
Bedroom: 10 X 10 Level - Main
Utility Room: 9 X 8 Level - Main
Florida Room: 25 X 19 Level - Main
Local Schools
School District: Beavercreek
Listed By / Shown By
Listed By
Agency Name: Irongate Inc.
Agency Phone: (937) 426-0800
Shown By
Agency Title: Wright Patt Realty
Agency Phone: 937-427-3662

Estimate Your Payment
Estimated Payment
$ 883.32 per month $600.90 Principal & Interest $203.67 Property Tax $78.75 Homeowner's Insurance
3915 Knollwood Drive | MLS# 960002
This single family home located at 3915 Knollwood Drive, Beavercreek, OH 45432 is currently listed for sale with an asking price of $270,000. This property was built in 1953 and has 4 bedrooms and 2 full baths with 1296 sq. ft. Knollwood Drive is located in the Knollwood Estates subdivision within the Beavercreek school district. Search Knollwood Estates real estate on www.wright-patt.com today.