



BEDS3
BATHS2 full
SQUARE FEET1,772
MLS#963559
STATUSPending/Show for Backup
PROPERTY TYPEResidential - Single Family
SUBDIVISIONSchul Estates Sub
SCHOOLFairfield
Property Description
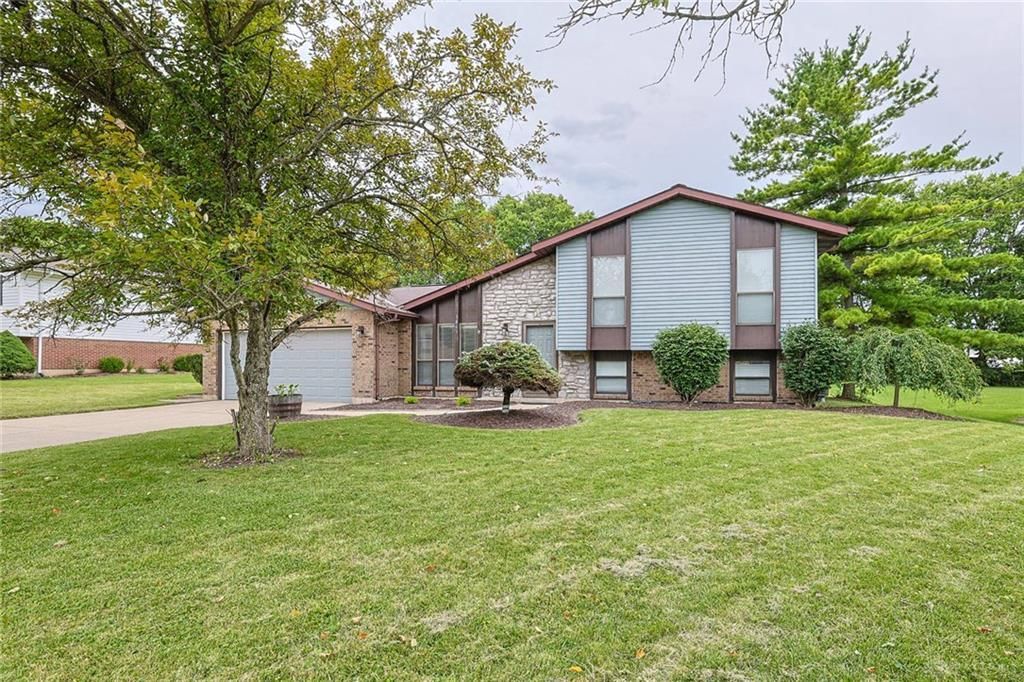
Nice Tri Level in Convientent Location of Schul Estates, Large Level Lot, 3 Bedrooms and 2 Full Baths, 1st Floor Laundry, Eat In Kitchen w/Oven/Range Dishwasher and Refrigerator All Open Into The Familyroom, Brick Wood Burning Fireplace with Insert (this owner has never used), Updates include HVAC System Aprox 2019 Garage Door Approx 2023 Garage Door Opener Motor 2026 Dishwasher 2025 Both Toilets 2026 Carpet 2025, 2 Car Attached Oversized Garage, 19 X 16 Covered Patio Firepit Shed Swingset & Trampoline in Large Parklike Back Yard, Easy Access to Resturaunts Union Centre Bridgewater Falls By Pass 4 & Route 129.
Property Features
Property Type: Residential - Single Family
Basement: Yes
Cooling: Central
Garage: 2 car attached
Heating: Electric, Forced Air, Heat Pump
Lot Size: 0.35 Acres
Taxes: $3,395
Year Built: 1985
Feature Descriptions
Appliance Features: Dishwasher, Range, Refrigerator
Basement Features: Finished, Partial
Days on Site: 10
Exterior: Aluminum, Brick, Stone
Fireplace. Features: Insert, Woodburning
Garage Features: 2 Car, Attached, Opener
Lot Dimensions: 90 x 167
Outside Features: Patio, Storage Shed
Utilities: 220 Volt Outlet, Public Water, Sanitary Sewer
Room Sizes
Primary Bedroom: 13 X 12 Level - Second
Bedroom: 13 X 9 Level - Second
Bedroom: 10 X 10 Level - Second
Entry Room: 5 X 5 Level - Main
Family Room: 18 X 14 Level - Lower Level/Tri
Kitchen: 16 X 13 Level - Main
Laundry: 10 X 7 Level - Main
Living Room: 14 X 12 Level - Main
Study/Office: 11 X 11 Level - Lower Level/Tri
Local Schools
School District: Fairfield
Listed By / Shown By
Listed By
Agency Name: Sibcy Cline Inc.
Agency Phone: (513) 777-8100
Shown By
Agency Title: Wright Patt Realty
Agency Phone: 937-427-3662

Estimate Your Payment
Estimated Payment
$ 1,012.91 per month $645.41 Principal & Interest $282.92 Property Tax $84.58 Homeowner's Insurance
3863 Schroeder Drive | MLS# 963559
This single family home located at 3863 Schroeder Drive, Fairfield Township, OH 45011 is currently listed for sale with an asking price of $290,000. This property was built in 1985 and has 3 bedrooms and 2 full baths with 1772 sq. ft. Schroeder Drive is located in the Schul Estates Sub subdivision within the Fairfield school district. Search Schul Estates Sub real estate on www.wright-patt.com today.