



BEDS3
BATHS2 full
SQUARE FEET1,520
MLS#1890513
STATUSActive
PROPERTY TYPEResidential - Single Family
SCHOOLHamilton
Property Description
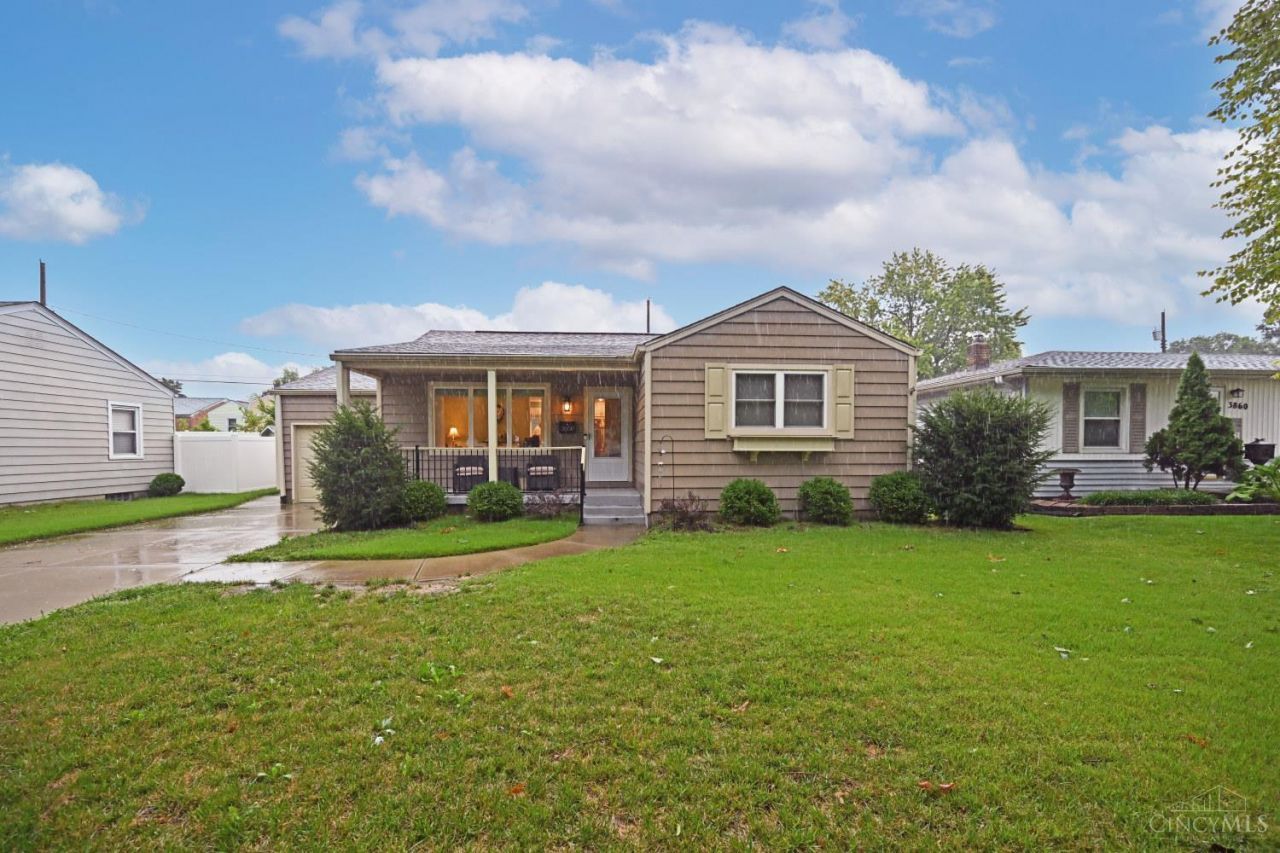
Charming Ranch with Modern Updates & Finished Basement! Welcome home to this inviting ranch style home featuring thoughtful updates and versatile living space. The beautifully updated kitchen offers a fresh, modern feel and opens seamlessly to the main living area perfect for everyday living and entertaining. The updated baths add a stylish touch, while the finished basement provides valuable additional living space that can be used as family room, home office, workout area, playroom, or whatever best suits your needs. Step outside to enjoy the fenced backyard and spacious deck, creating a great setting for relaxing, entertaining, privacy or play. A home that offers both charm and functionality and a wonderful opportunity for buyers looking for move in ready living with space to grow!
Property Features
Property Type: Residential - Single Family
Basement: Yes
Basement: Full
Cooling: Ceiling Fans, Central Air
Garage: 1
Heating: Forced Air, Gas
Home Style: Ranch
Lot Size: 0.17 Acres
Roof Type: Shingle
Stories: 1.0
Taxes: $2,404
Year Built: 1953
Amenities
Deck
Porch
Feature Descriptions
Access: Paved Road
Appliances: Dishwasher, Dryer, Microwave, Oven/Range, Refrigerator, Washer
Basement Fatures: Finished, Walkout, WW Carpet, Glass Blk Wind
Buildings: Shed
Days on Site: 2
Exterior: Aluminum Siding
Family Room: Wall-to-Wall Carpet
Foundation: Poured
Garage/Carport: Front, Garage Attached
Gas: Natural
Kitchen: Counter Bar, Eat-In, Island, Wood Cabinets, Wood Floor, Marble/Granite/Slate
Lot Dimensions: 60x120
Miscellaneous: 220 Volt, Ceiling Fan, Recessed Lights
Parcel #: P6462018000068
Parking: Driveway
Primary Bathroom: Shower, Tub, Wood Floor
Primary Bedroom: Wood Floor
Rooms Total: 6
Sewer: Public Sewer
SQFT Basement: 476
Tax Abatement: No
Water: Public
Water Heater: Gas
Window Features: Picture, Double Pane
Room Sizes
Primary Bedroom: 11 X 11 Level - 1
Bedroom 2: 11 X 11 Level - 1
Bedroom 3: 11 X 9 Level - Lower
Family Room: 24 X 15 Level - Lower
Local Schools
School District: Hamilton
Listed By / Shown By
Listed By
Agency Name: Comey & Shepherd
Shown By
Agency Title: Wright Patt Realty
Agency Phone: 937-427-3662

Estimate Your Payment
Estimated Payment
$ 930.33 per month $645.41 Principal & Interest $200.33 Property Tax $84.58 Homeowner's Insurance
3850 Freeman Avenue | MLS# 1890513
This single family home located at 3850 Freeman Avenue, Hamilton, OH 45015 is currently listed for sale with an asking price of $290,000. This property was built in 1953 and has 3 bedrooms and 2 full baths with 1520 sq. ft. Freeman Avenue is located within the Hamilton school district. Search Hamilton real estate on www.wright-patt.com today.